Leave a Message

Thank you for your message. We will be in touch with you shortly.

Explore Our Properties

Property Description

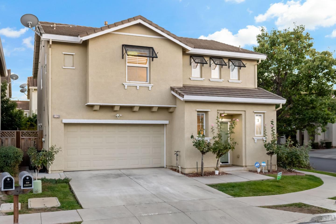
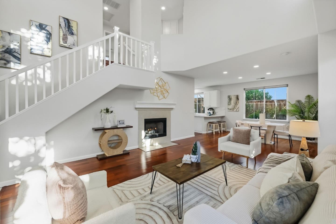
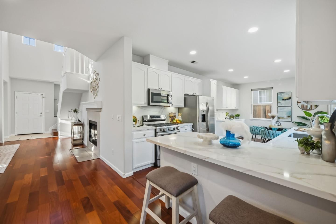
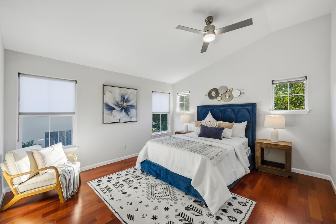
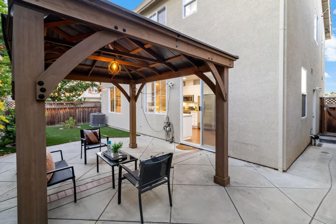
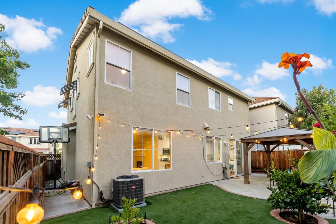
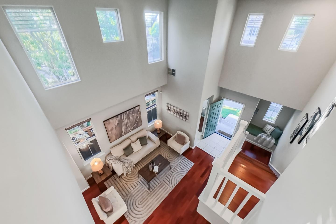
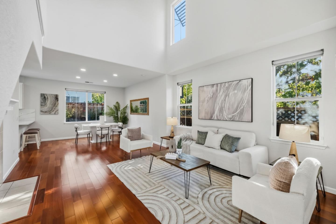
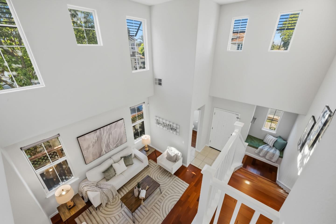
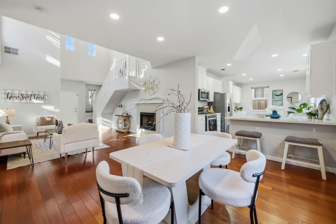
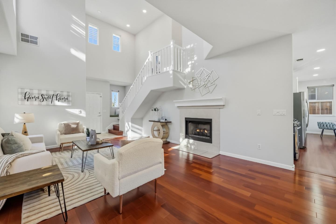
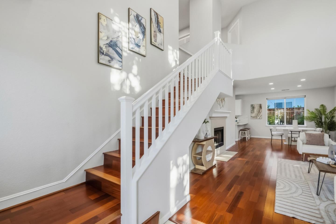
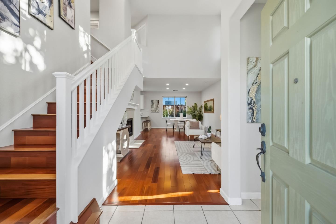
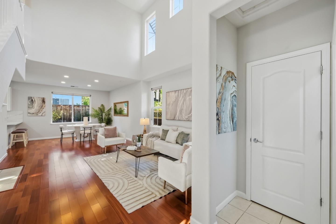
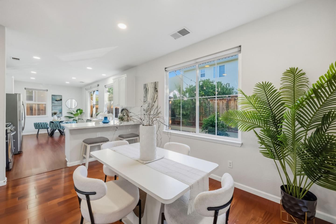
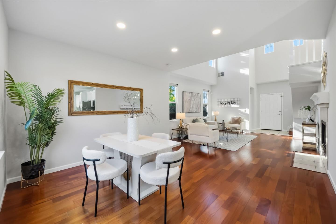
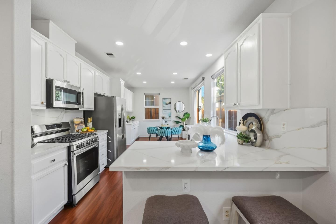
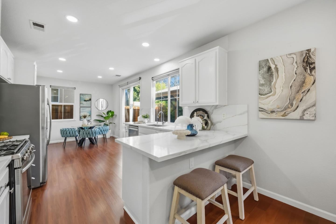
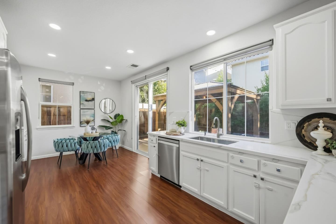
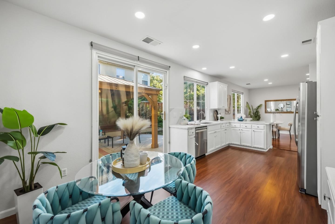
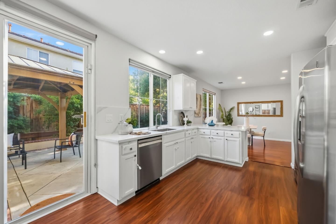
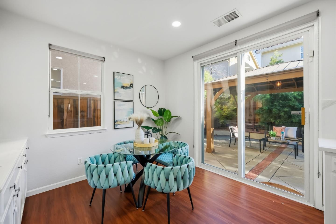
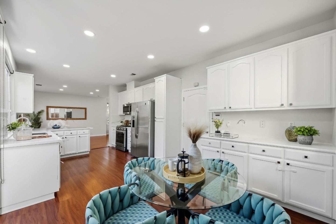
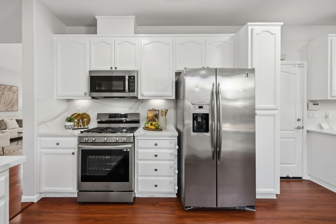
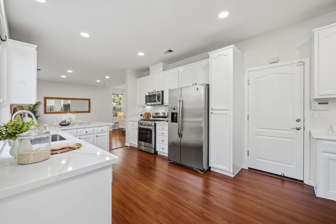
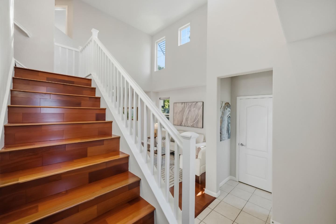
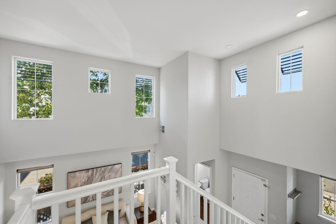
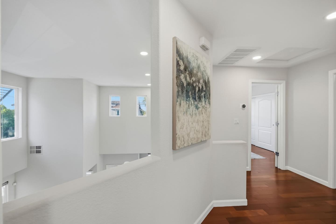
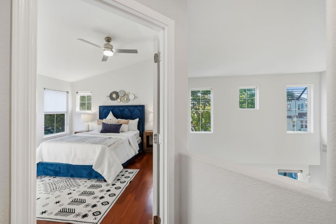
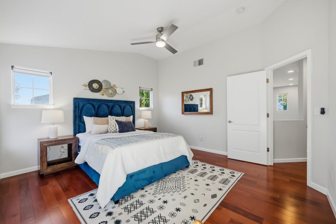
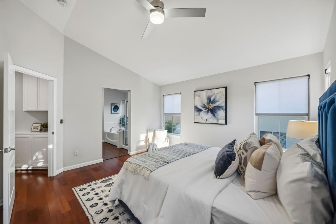
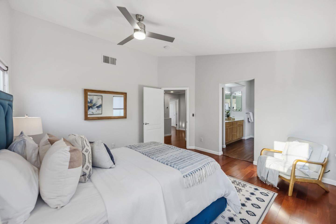
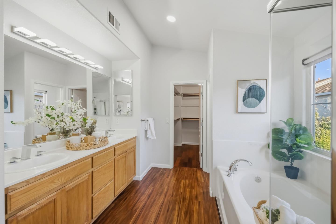
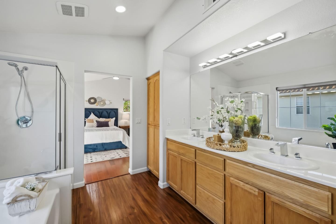
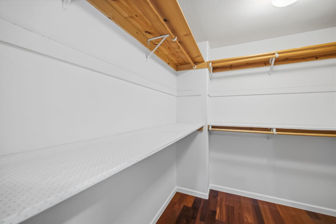
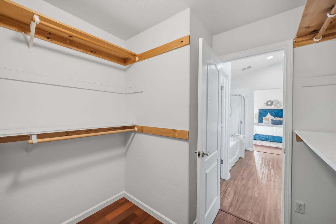
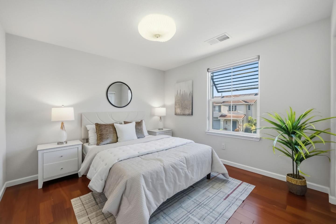
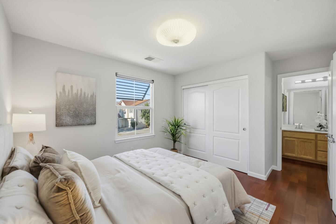
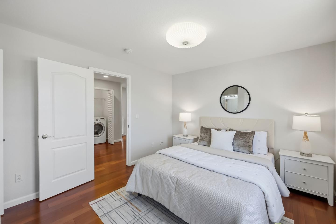
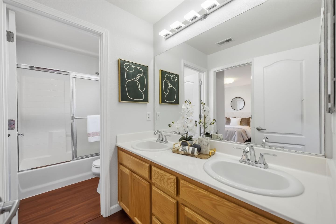
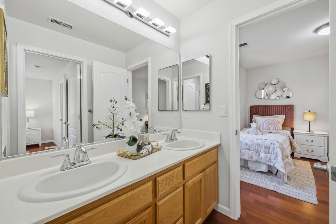
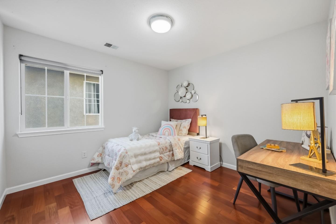
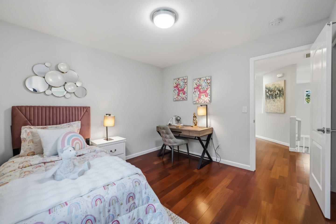
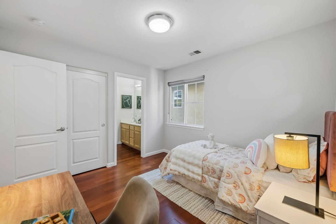
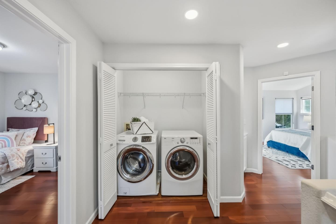
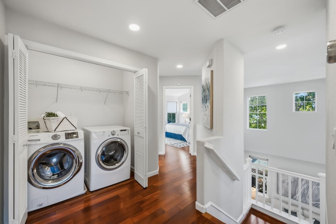
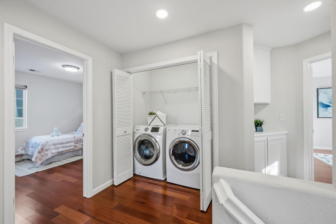
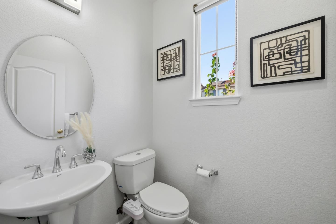
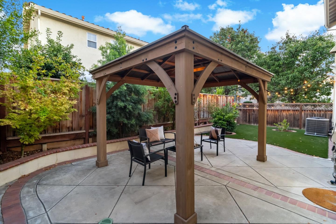
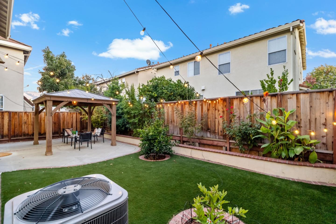
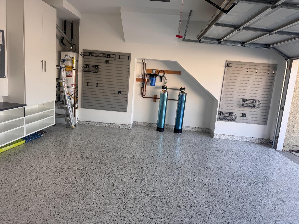
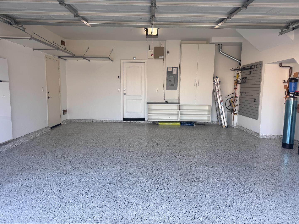
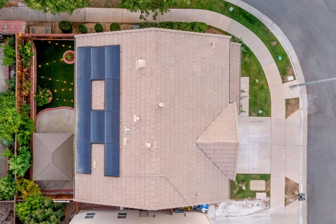
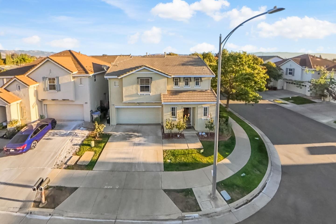
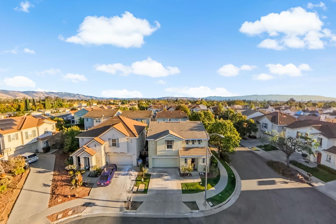
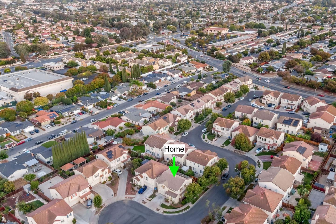
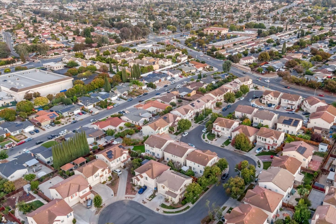
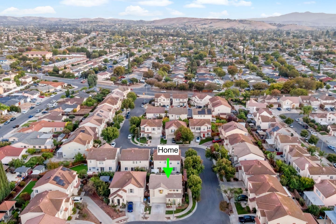
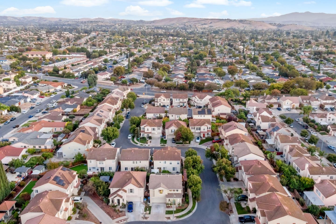
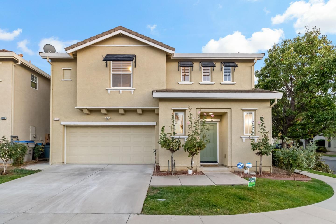
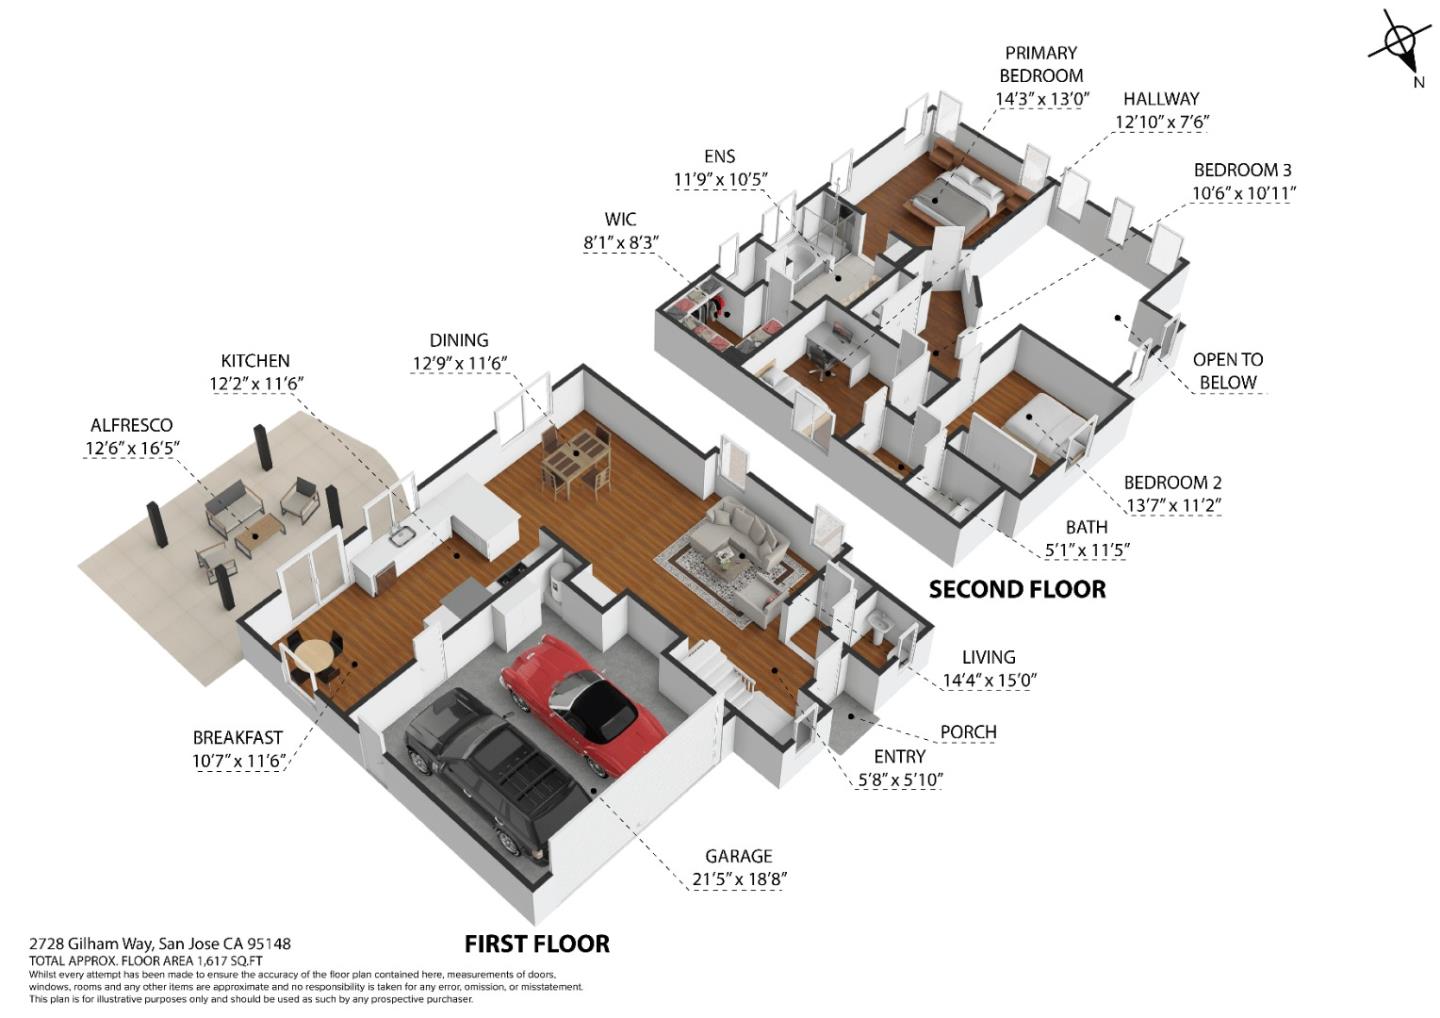
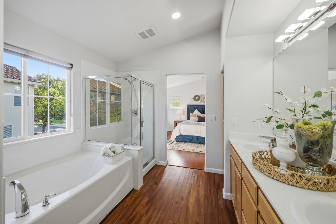
BRIGHT, YOUNG, NORTH-FACING HOME WITH HIGH CEILINGS & GREAT SCHOOLS! Beautifully maintained 2004-built corner home filled with natural light, featuring high ceilings, recessed lighting, and hardwood flooring. Newly upgraded kitchen with gas range and Bosch dishwasher, owned Tesla solar, water softener, and sediment filtration system. HVAC is approximately 3 years old. Spacious primary suite with walk-in closet and convenient 2nd-floor laundry with storage. Remodeled garage with added storage and organized closets in two bedrooms. Backyard features kid- and pet-friendly artificial turf, gazebo, and mature fruit trees. Fully installed Ring security system and updated roller shades. Quiet neighborhood near Norwood Elementary and Quimby Middle School. Walk to Eastridge Mall, grocery stores, restaurants, fitness clubs, and easy freeway access. Near the planned BART Eastridge extension, anticipated around 2028. A wonderful blend of comfort, modern updates, energy efficiency, and convenience!
Overview

Property Status
Pending
Date Sold
October 27, 2026
Lot Size
3,216 Sq.Ft.
MLS ID
ML82063187
Property Type
Residential
Year Built
2004

Features & Amenities

Total Area
1,617 Sq.Ft.
Neighborhood
San Jose
Stories
2
Garage Spaces
2.0
Water Source
Public
Utilities
Public Utilities, Water Public, Solar
Roof
Tile
Parking
Attached Garage, Gate Door Opener, On Street
Heat Type
Central Forced Air_Gas, Solar
Air Conditioning
Central Forced Air
Laundry Room
Upper Floor, Inside
Fireplace
Living Room
Appliances
Dishwasher, Exhaust Fan, Garbage Disposal, Ice Maker, Oven Range Gas, Refrigerator, Washer Dryer
Other Interior Features
High Ceiling, Walkin Closet
Sewer
Public Sewer
Substructure
Concrete Perimeterand Slab
Elementary School
NorwoodCreekElementary
Middle School
QuimbyOakIntermediate
High School
WilliamCOverfeltHigh
School District
EastSideUnionHigh
Sales Price
$1,499,000
Zoning
A

Downloads

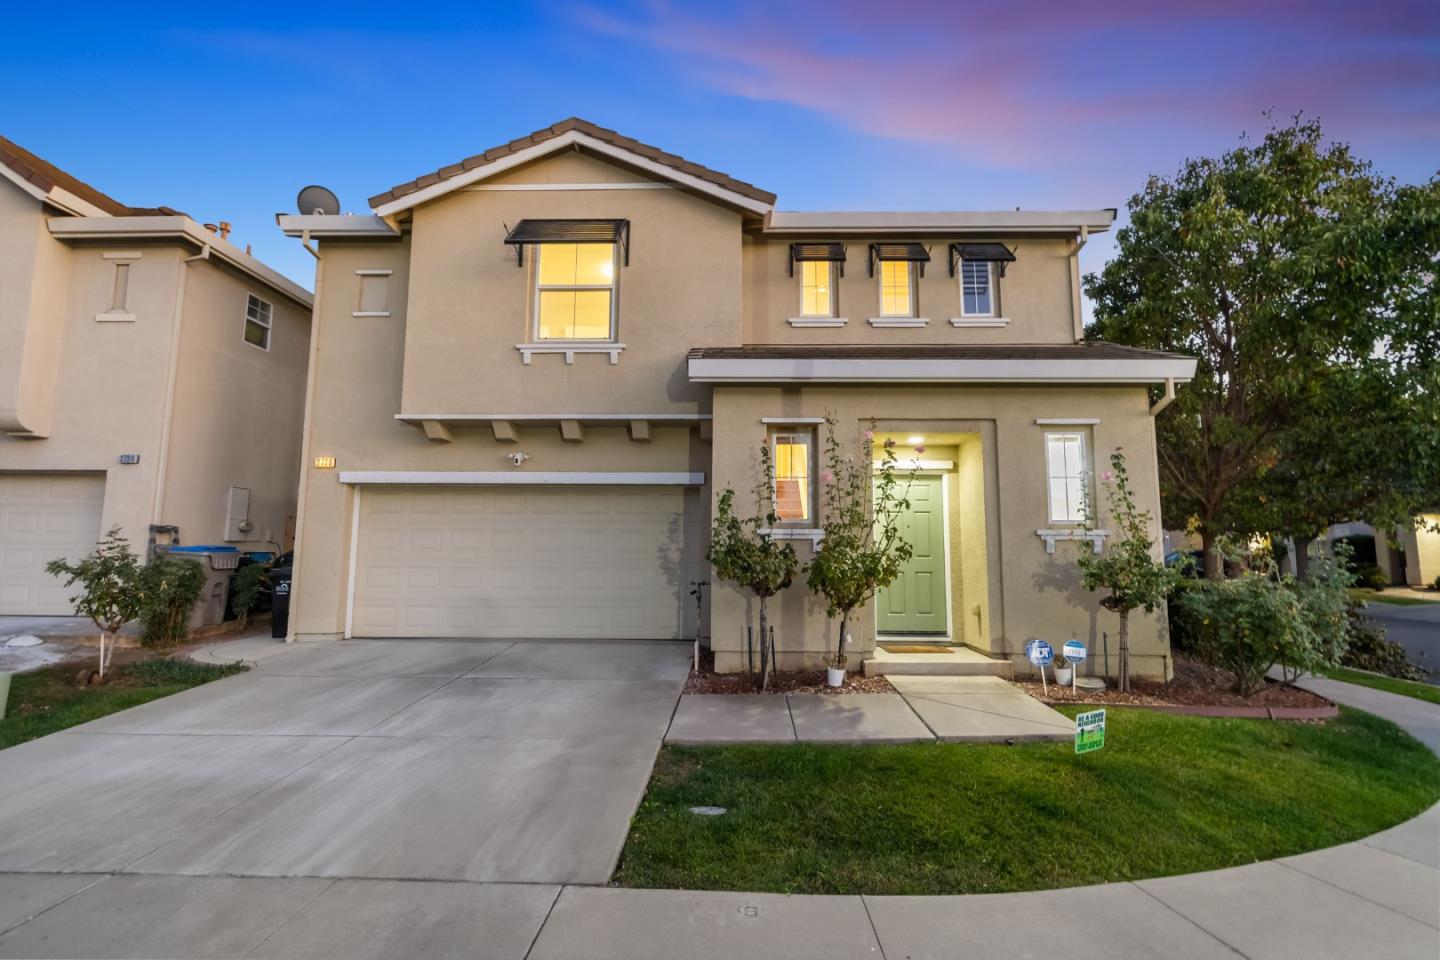
Two-story beige stucco house with an attached double garage, covered entry, and landscaped front lawn.

Schedule a Tour

We would love to help you see this beautiful home! As a full-service brokerage, we can help you tour. Please submit an offer, and answer questions about the buying process.
Thank you

for your interest in 2728 Gilham WAY, San Jose, CA 95148

2728 Gilham WAY
Navigate
San Jose

Explore San Jose

Search San Jose homes for sale, including luxury homes and new listings

read more
2728 Gilham WAY
explore in 3d

Mortgage Calculator

Estimate your monthly mortgage payment, including the principal and interest, property taxes, and HOA. Adjust the values to generate a more accurate rate.
$0,000 Your Payment 20 15 65
$0,000 Your Payment

I'm Interested In

2728 Gilham WAY

or Contact

pretitle

Featured Properties

  • Two-story beige house with stone accents, double garage, landscaped lawn, and wide driveway. Pending

    $2,995,000

    5247 Ligurian CT, San Jose, CA 95138

    • 4 Beds
    • 3 Baths
    • 3,112 Sq.Ft.
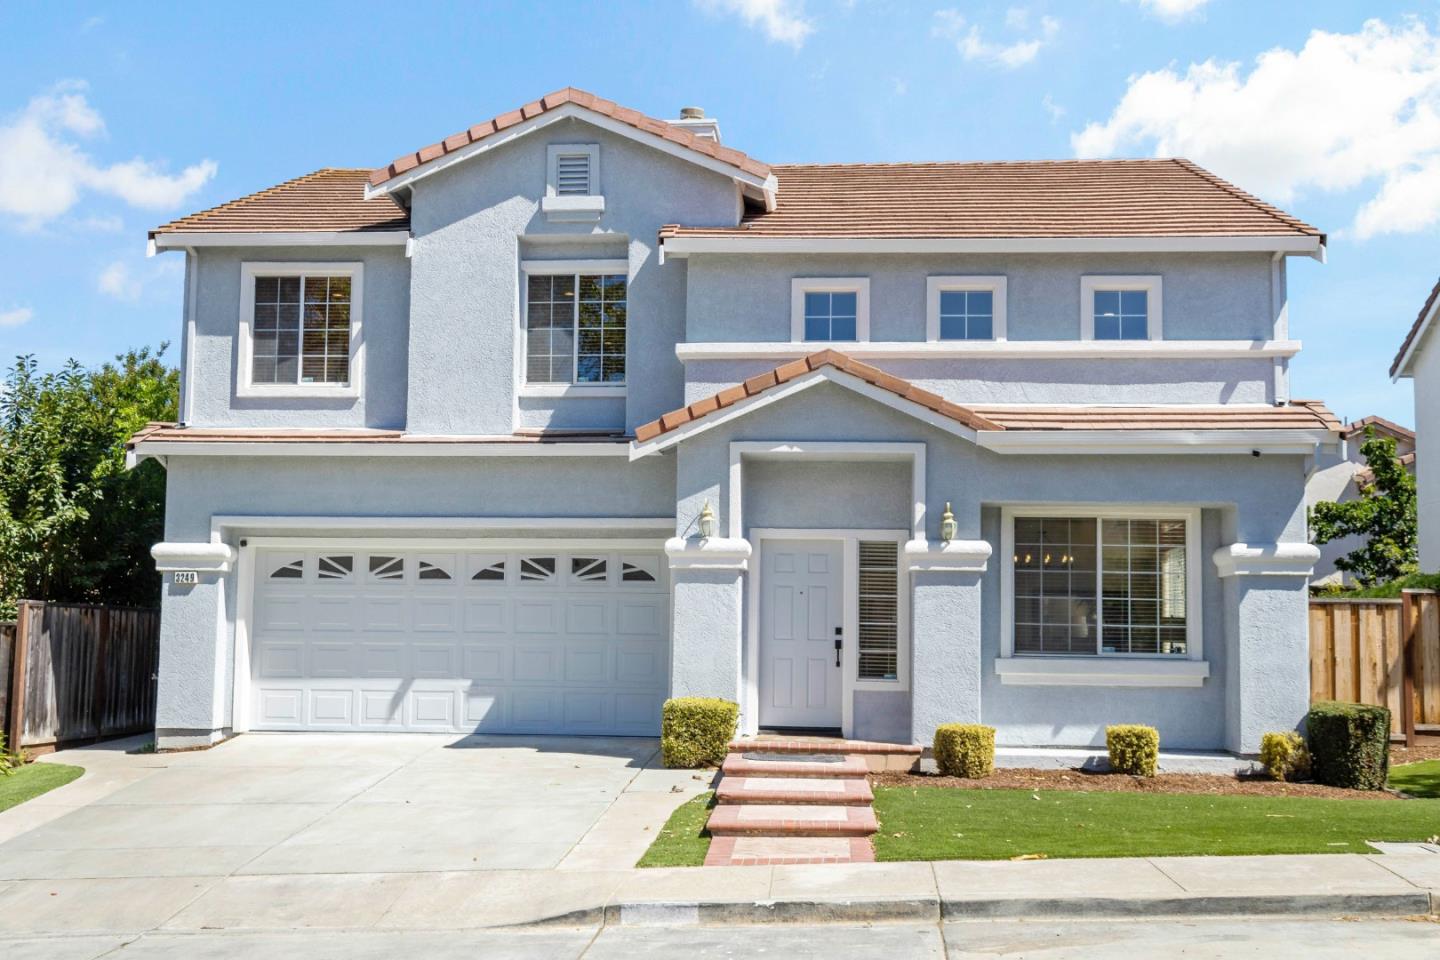
  • Two-story blue stucco house with a tile roof, two-car garage, and landscaped front lawn. For Sale

    $2,300,000

    3249 Esperanza CT, San Jose, CA 95135

    • 5 Beds
    • 3 Baths
    • 2,314 Sq.Ft.
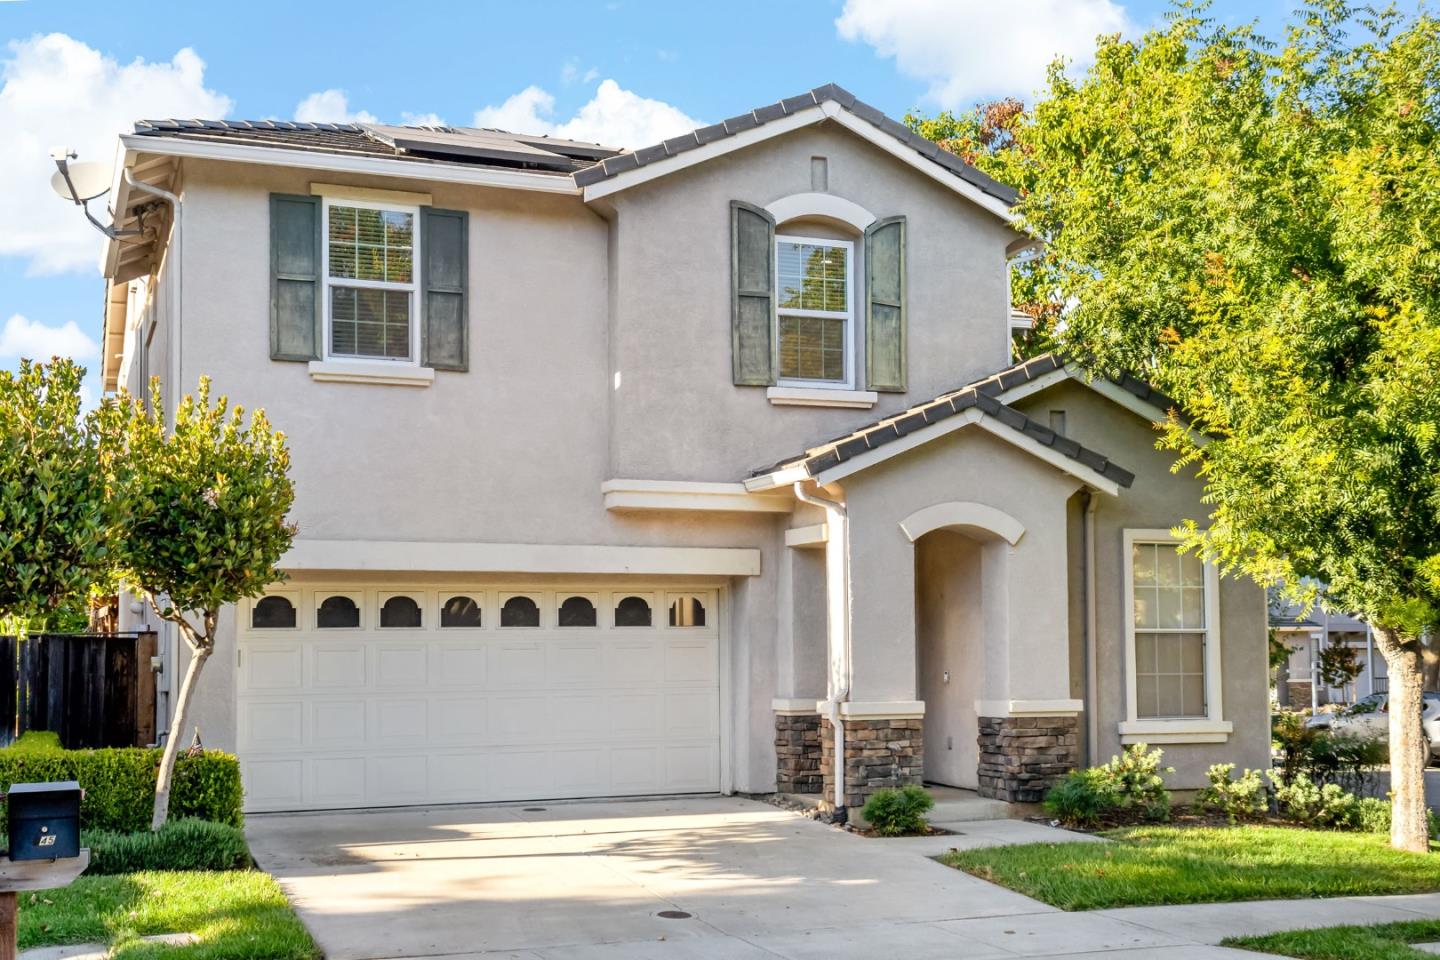
  • Two-story stucco home with a double garage, dark shutters, and stone accents. For Sale

    $1,700,000

    945 Desmet DR, San Jose, CA 95125

    • 4 Beds
    • 3 Baths
    • 2,194 Sq.Ft.
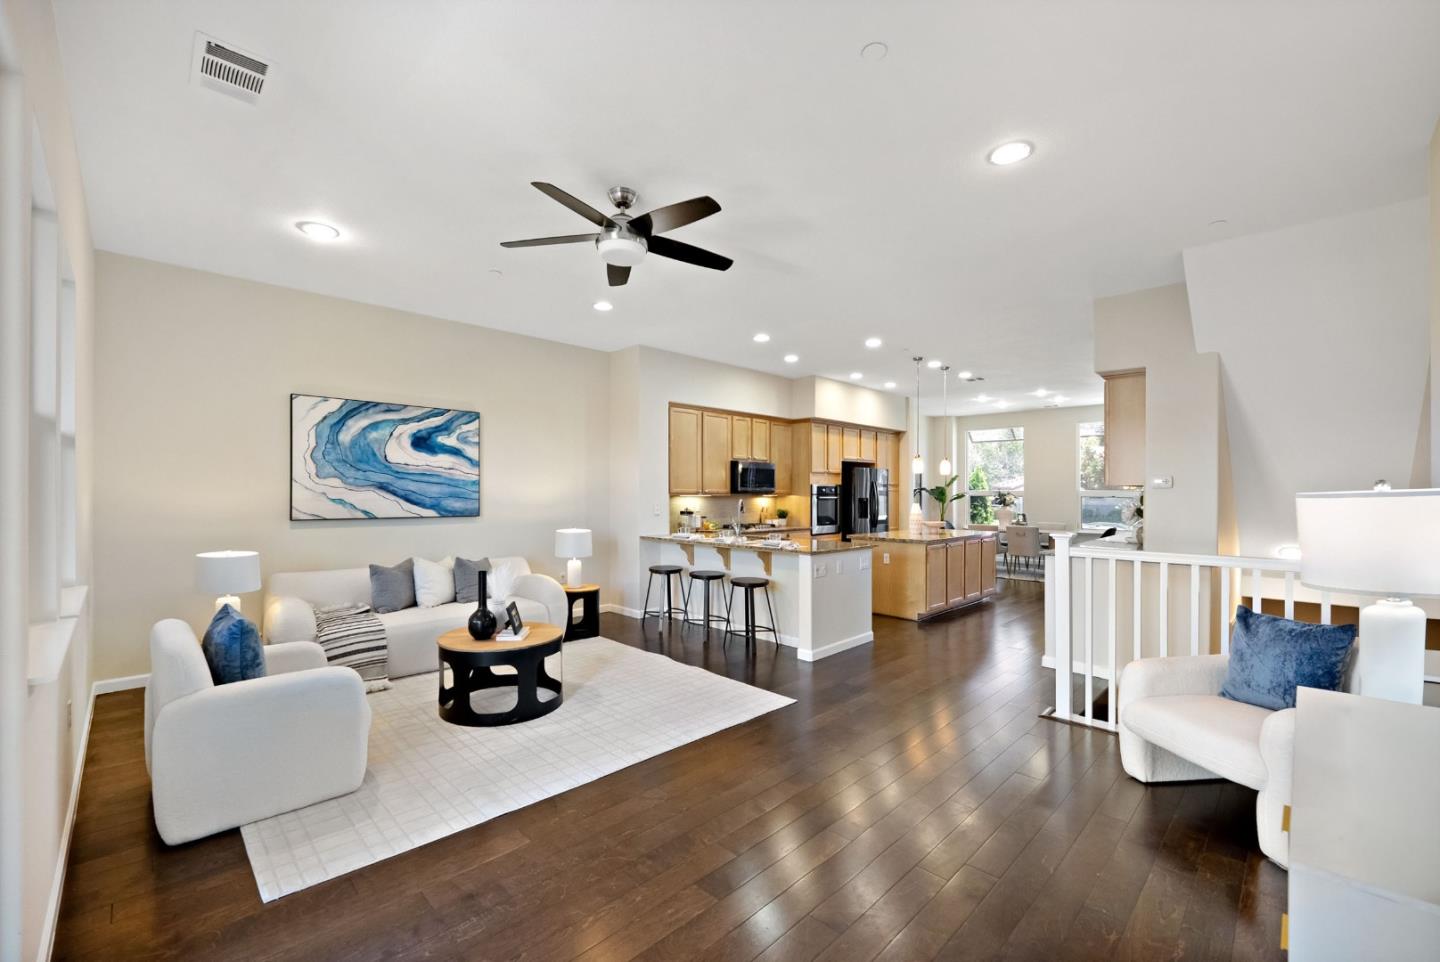
  • Open-plan living room and kitchen with white seating, a wood-cabinet island, and dark hardwood floors. For Sale

    $1,398,000

    3035 Ruby AVE, San Jose, CA 95135

    • 3 Beds
    • 3 Baths
    • 1,862 Sq.Ft.
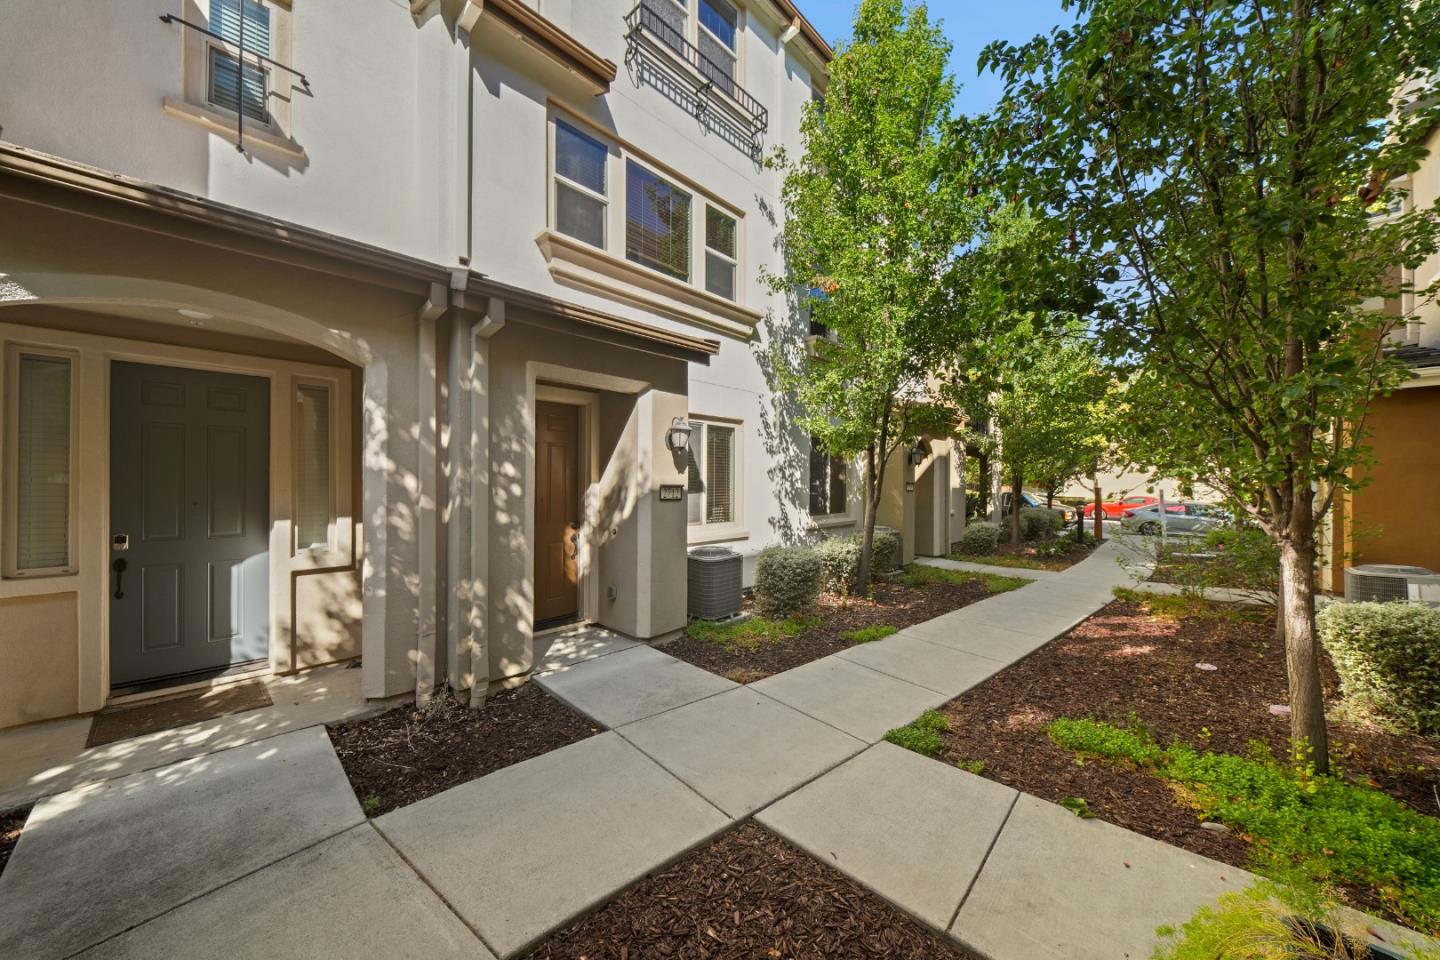
  • Attached homes with recessed entryways and balconies beside a tree-lined sidewalk. For Sale

    $999,000

    2712 Ferrara CIR, San Jose, CA 95111

    • 3 Beds
    • 4 Baths
    • 1,856 Sq.Ft.
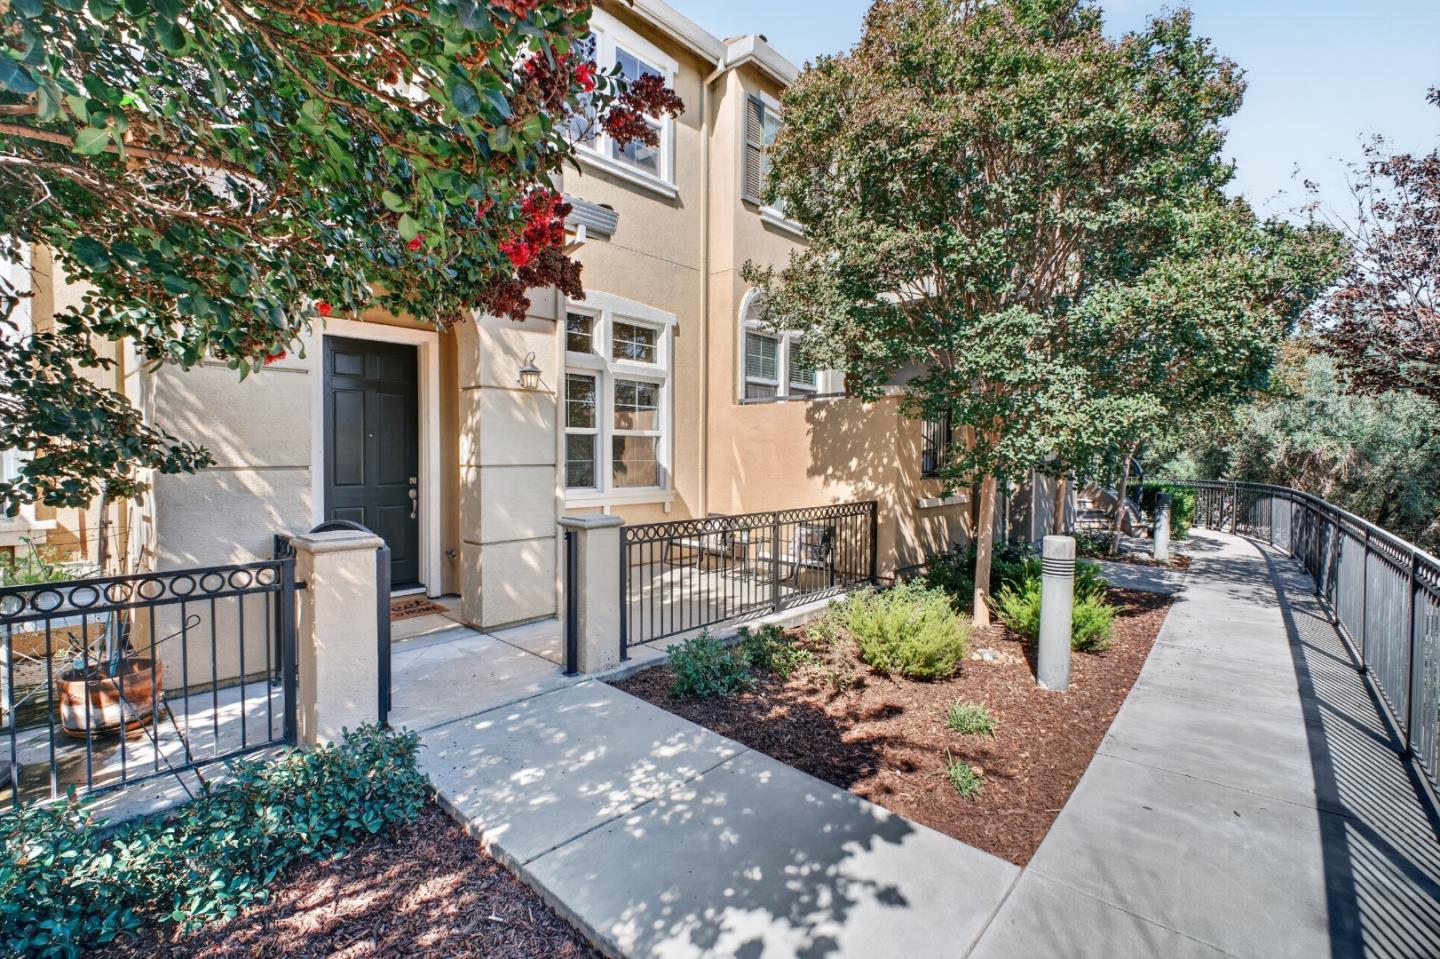
  • Beige building entrance beside a landscaped walkway with black metal railings and mature trees. Pending

    $899,000

    2252 Winepol LOOP, San Jose, CA 95125

    • 3 Beds
    • 3 Baths
    • 1,480 Sq.Ft.
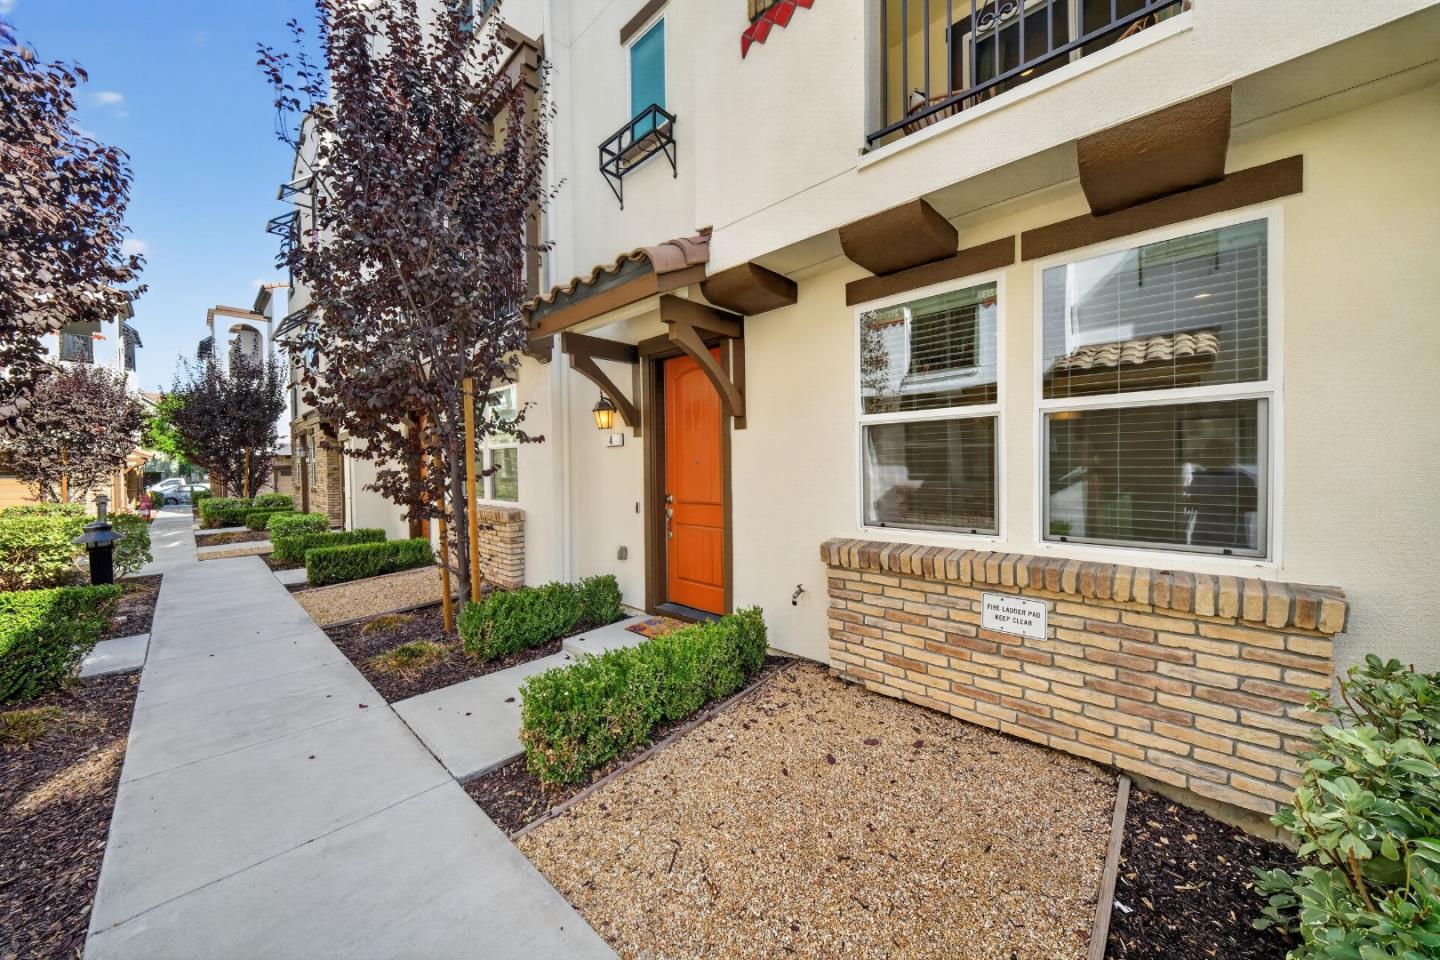
  • Building exterior with an orange entry door, timber awning, brick trim, and landscaped walkway. For Sale

    $898,000

    2731 Viterbo CT 4, San Jose, CA 95111

    • 3 Beds
    • 4 Baths
    • 1,848 Sq.Ft.
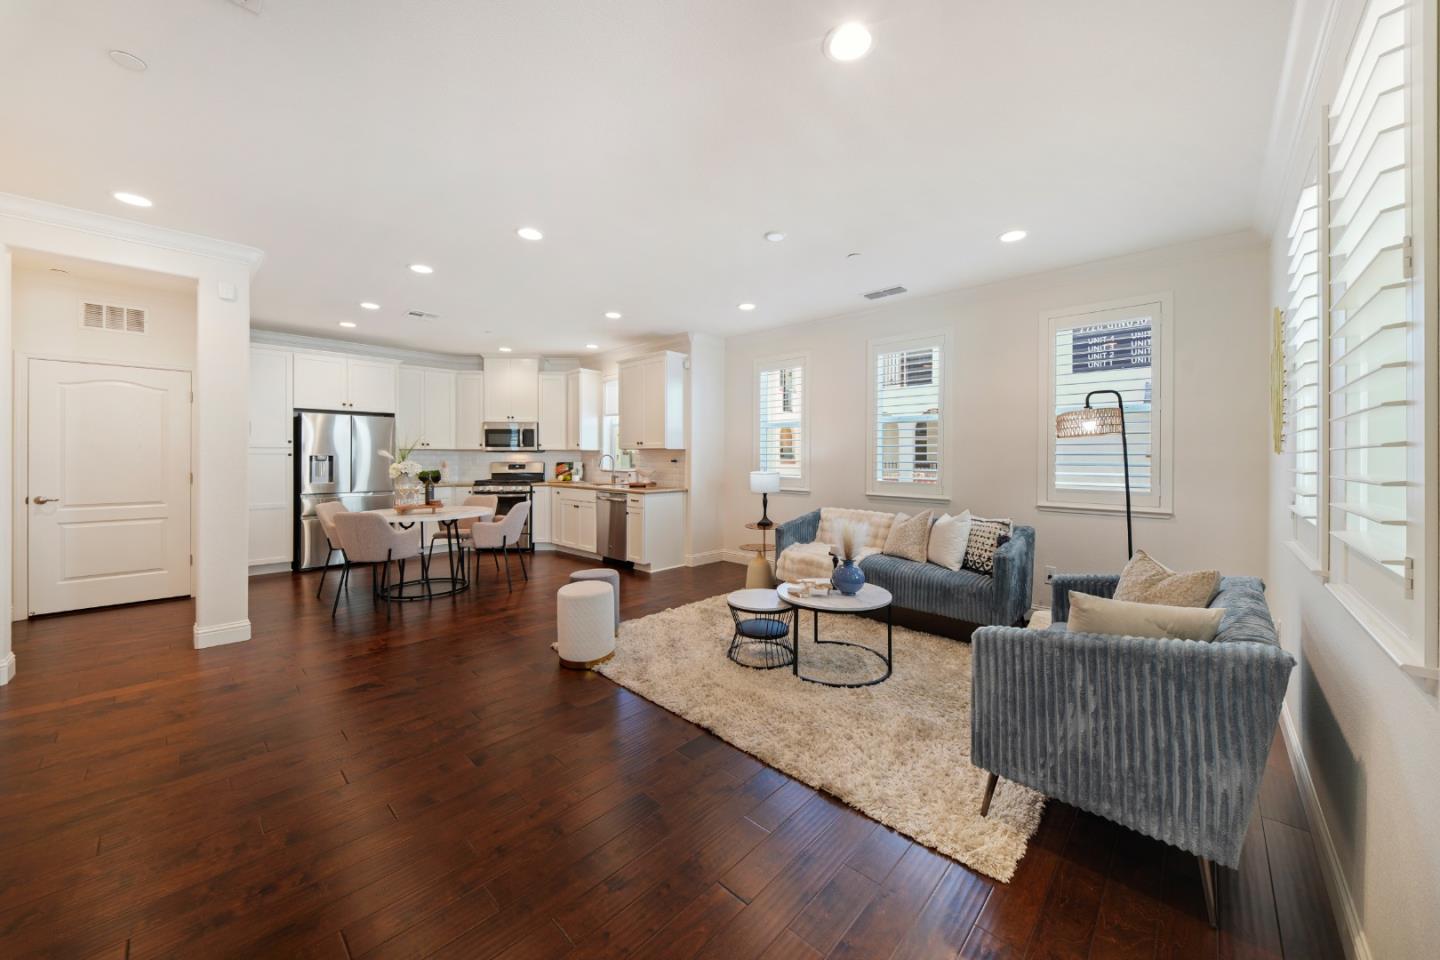
  • Open-plan living room and kitchen with blue-gray sofas, white cabinetry, and dark hardwood floors. Pending

    $798,000

    73 Montecito Vista DR 5, San Jose, CA 95111

    • 2 Beds
    • 3 Baths
    • 1,303 Sq.Ft.
View All Properties

Search Homes For Sale By Neighborhood

Follow Us On Instagram