Leave a Message
Thank you for your message. We will be in touch with you shortly.
Explore Our Properties

Property Description

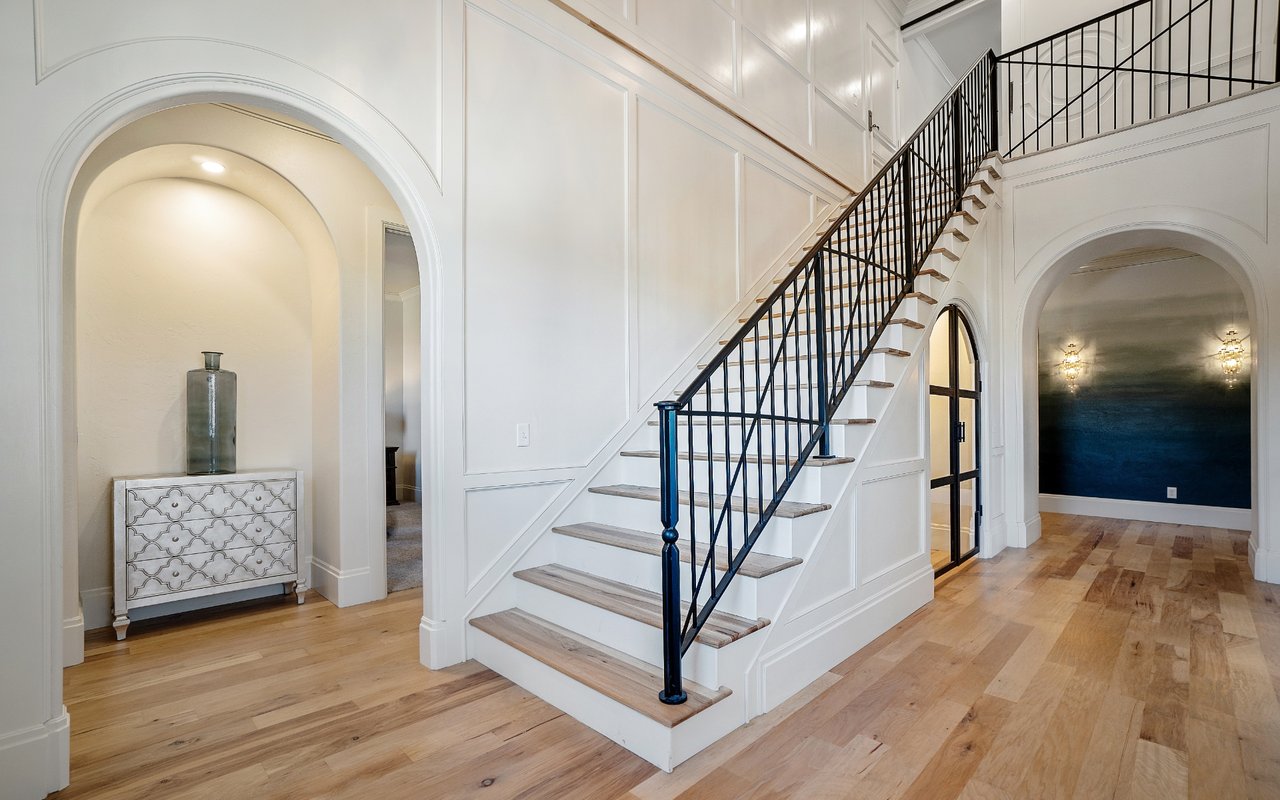
Beautiful 4 bedroom, 3.5 bathroom end unit townhome in the Ranch at Silver Creek that feels like a single family home! 2538 sf of living space with a 2-car attached garage. Large, open eat-in kitchen has a large island, granite countertops and tons of storage space. The adjacent family room has a cozy gas fireplace and leads to the fenced back patio. There is a separate dining room for entertaining guests and a formal living room off the entry that can be used as a home office/den. A main floor primary bedroom suite has an attached bath with double sinks, stall shower, large soaking tub and walk-in closet. Upstairs you will find 3 additional bedrooms, one of which is a second primary bedroom suite with attached bath. A hallway bathroom serves the additional 2 bedrooms. A convenient upstairs laundry room with washer/dryer rounds out the second level. Hardwood flooring in downstairs living areas and new carpet in the main floor bedroom and 2nd level. Fresh paint throughout. Easy access to Highway 101.

Overview

Property Status
Sold
Date Sold
April 2, 2024
MLS ID
ML81954971
Property Type
Condo
Year Built
2004

Features & Amenities

Total Area
2,538 Sq.Ft.
Neighborhood
San Jose
Stories
2
Garage Spaces
2.0
Water Source
Public
Pool
None
Roof
Tile
Parking
Attached, Guest
Heat Type
Forced Air, Natural Gas, Central
Air Conditioning
Central Air
Laundry Room
Upper Level
Fireplace
Family Room, Gas Starter
Appliances
Disposal, Dishwasher, Exhaust Fan, Refrigerator, Gas Cooktop, Washer/Dryer
Other Interior Features
Master Downstairs, Walk-In Closet(s), High Ceilings, Double Vanity
Disability Features
Therapeutic Whirlpool
HOA Amenities
Roof Deck, Electricity
Elementary School
James Franklin Smith Elementary
Middle School
Chaboya Middle
School District
East Side Union High
Sales Price
$1,735,500
HOA
$389/mo
Zoning
R1

Downloads

1356 Red Maple LN

Schedule a Tour

We would love to help you see this beautiful home! As a full-service brokerage, we can help you tour. Please submit an offer, and answer questions about the buying process.
Thank you

for your interest in 1356 Red Maple Lane, SAN JOSE, CA 95138

1356 Red Maple LN
Navigate
San Jose

Explore San Jose

Search San Jose homes for sale, including luxury homes and new listings

read more
1356 Red Maple LN
explore in 3d

I'm Interested In

1356 Red Maple LN

or
  • CallVeeral Shah

    License #01951003

    (408) 505-7278
  • pretitle

    Featured Properties

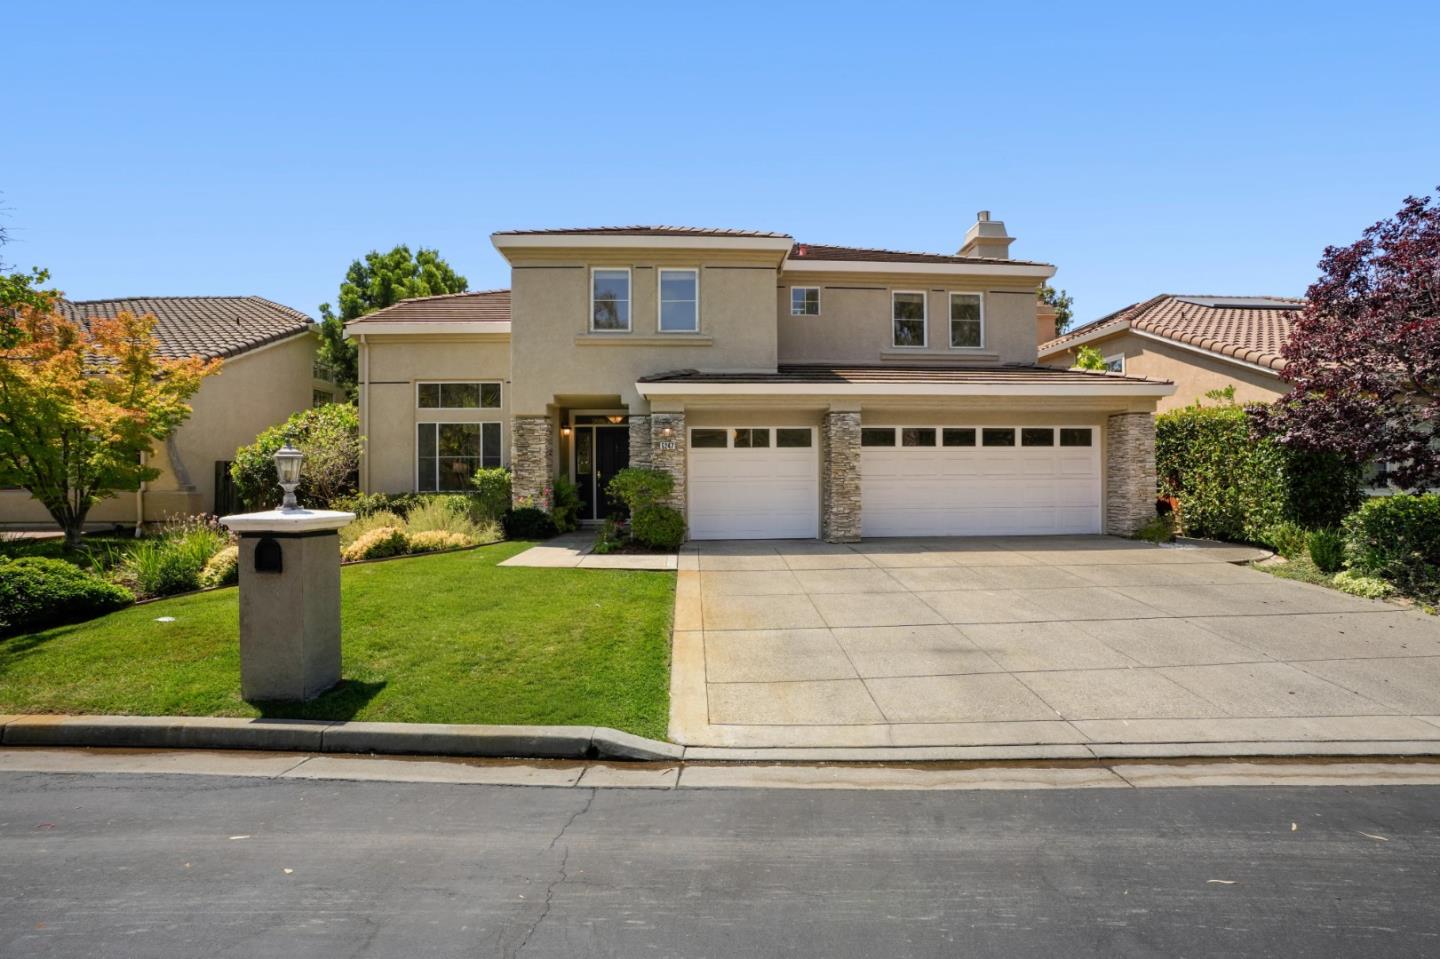
    • Two-story beige house with stone accents, double garage, landscaped lawn, and wide driveway. Pending

      $2,995,000

      5247 Ligurian CT, San Jose, CA 95138

      • 4 Beds
      • 3 Baths
      • 3,112 Sq.Ft.
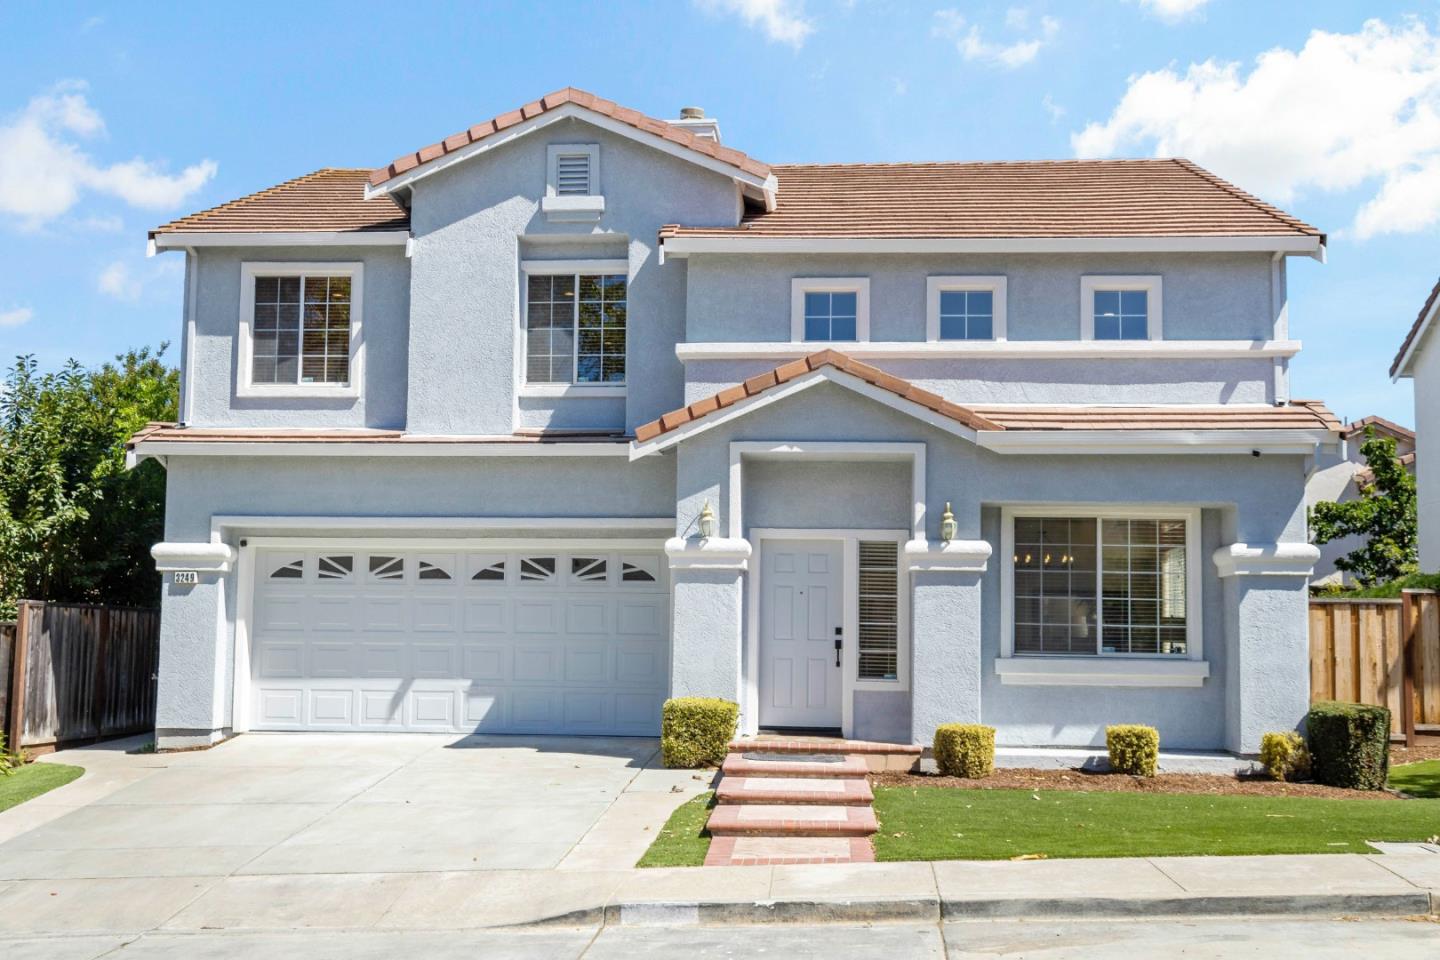
    • Two-story blue stucco house with a tile roof, two-car garage, and landscaped front lawn. For Sale

      $2,300,000

      3249 Esperanza CT, San Jose, CA 95135

      • 5 Beds
      • 3 Baths
      • 2,314 Sq.Ft.
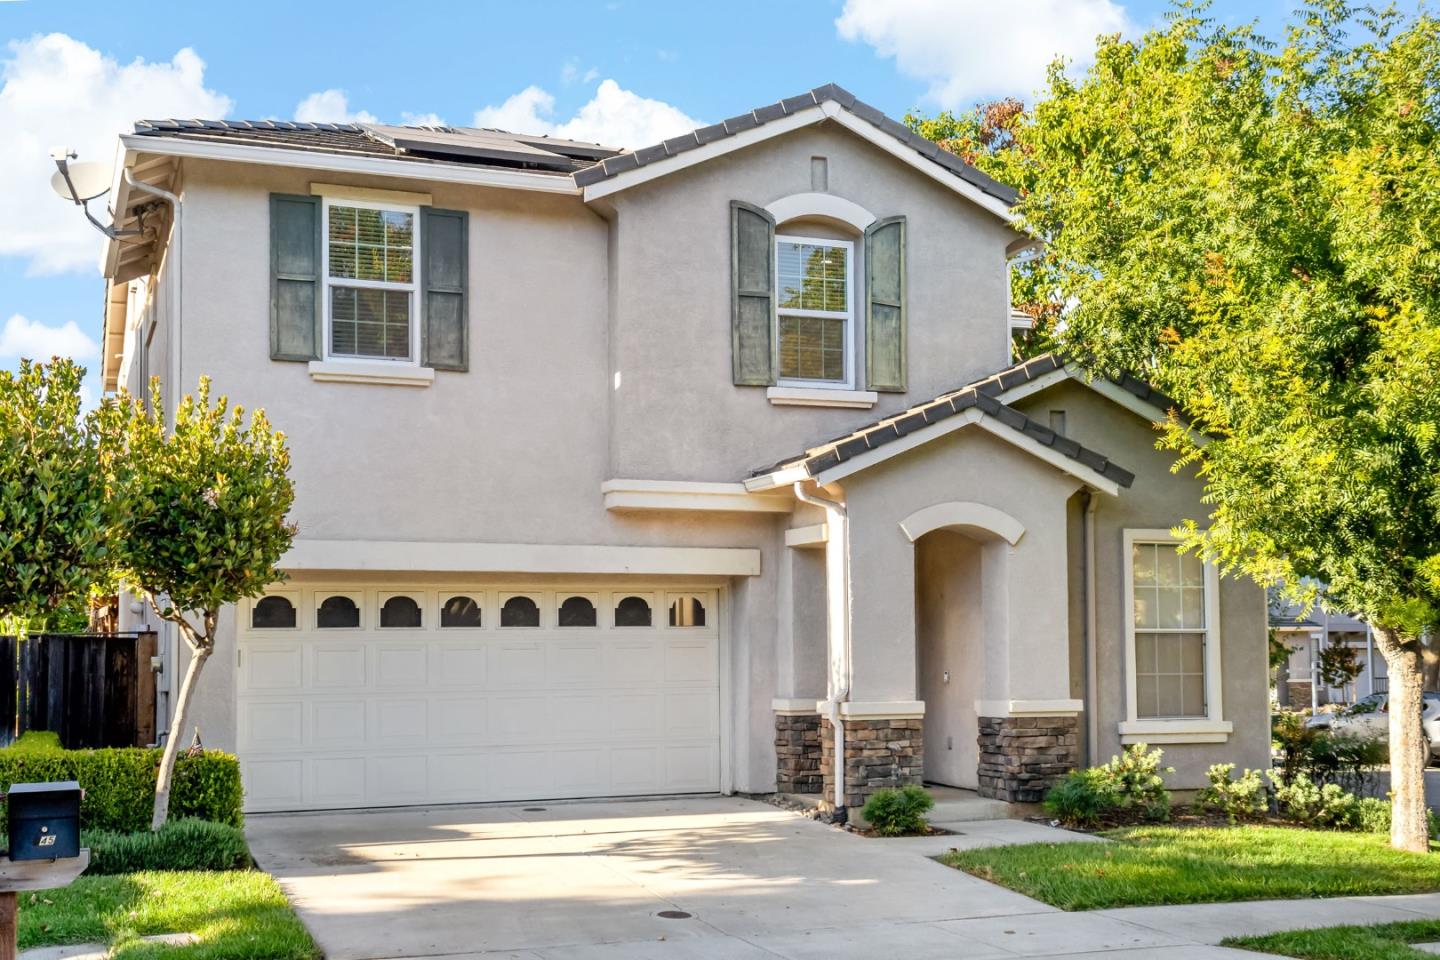
    • Two-story stucco home with a double garage, dark shutters, and stone accents. For Sale

      $1,700,000

      945 Desmet DR, San Jose, CA 95125

      • 4 Beds
      • 3 Baths
      • 2,194 Sq.Ft.
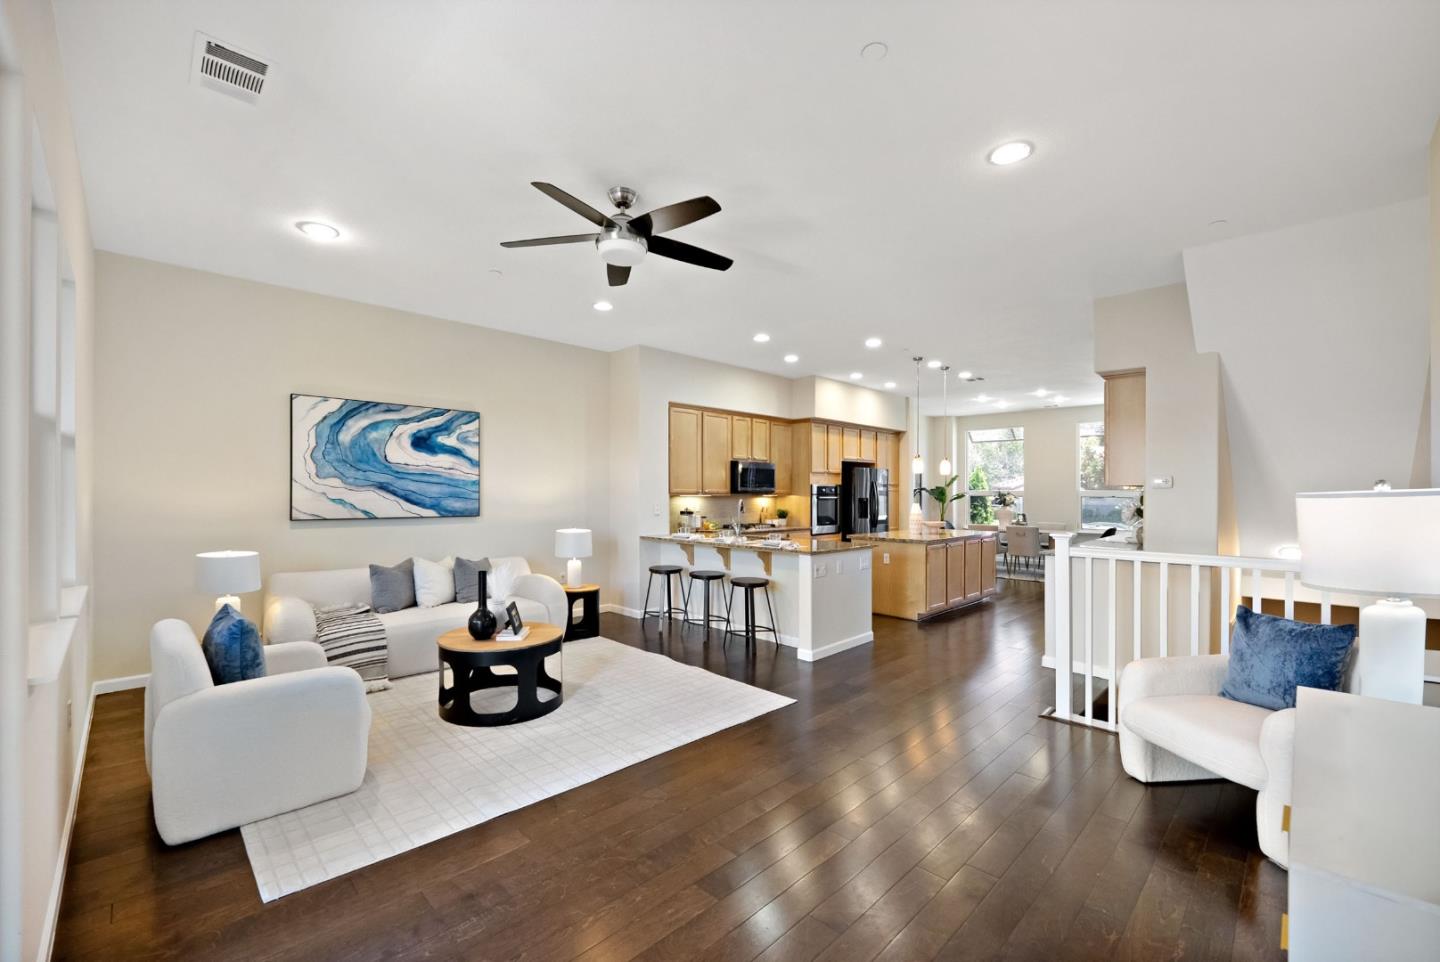
    • Open-plan living room and kitchen with white seating, a wood-cabinet island, and dark hardwood floors. For Sale

      $1,398,000

      3035 Ruby AVE, San Jose, CA 95135

      • 3 Beds
      • 3 Baths
      • 1,862 Sq.Ft.
    • 1392 Turlock LN For Sale

      $1,250,000

      1392 Turlock LN, San Jose, CA 95132

      • 3 Beds
      • 2 Baths
      • 1,200 Sq.Ft.
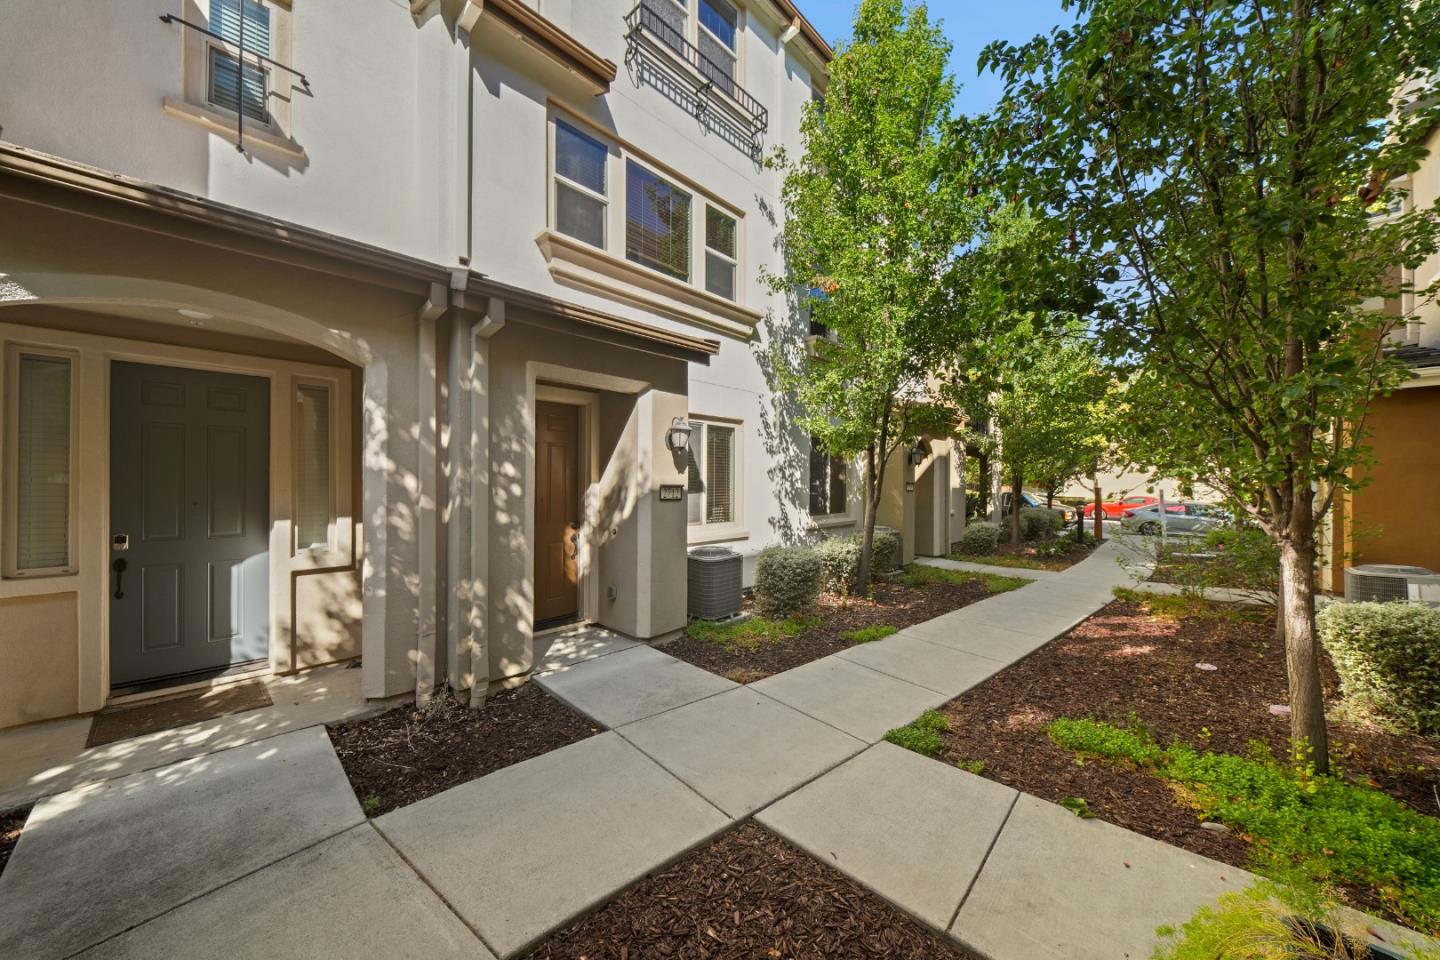
    • Attached homes with recessed entryways and balconies beside a tree-lined sidewalk. For Sale

      $999,000

      2712 Ferrara CIR, San Jose, CA 95111

      • 3 Beds
      • 4 Baths
      • 1,856 Sq.Ft.
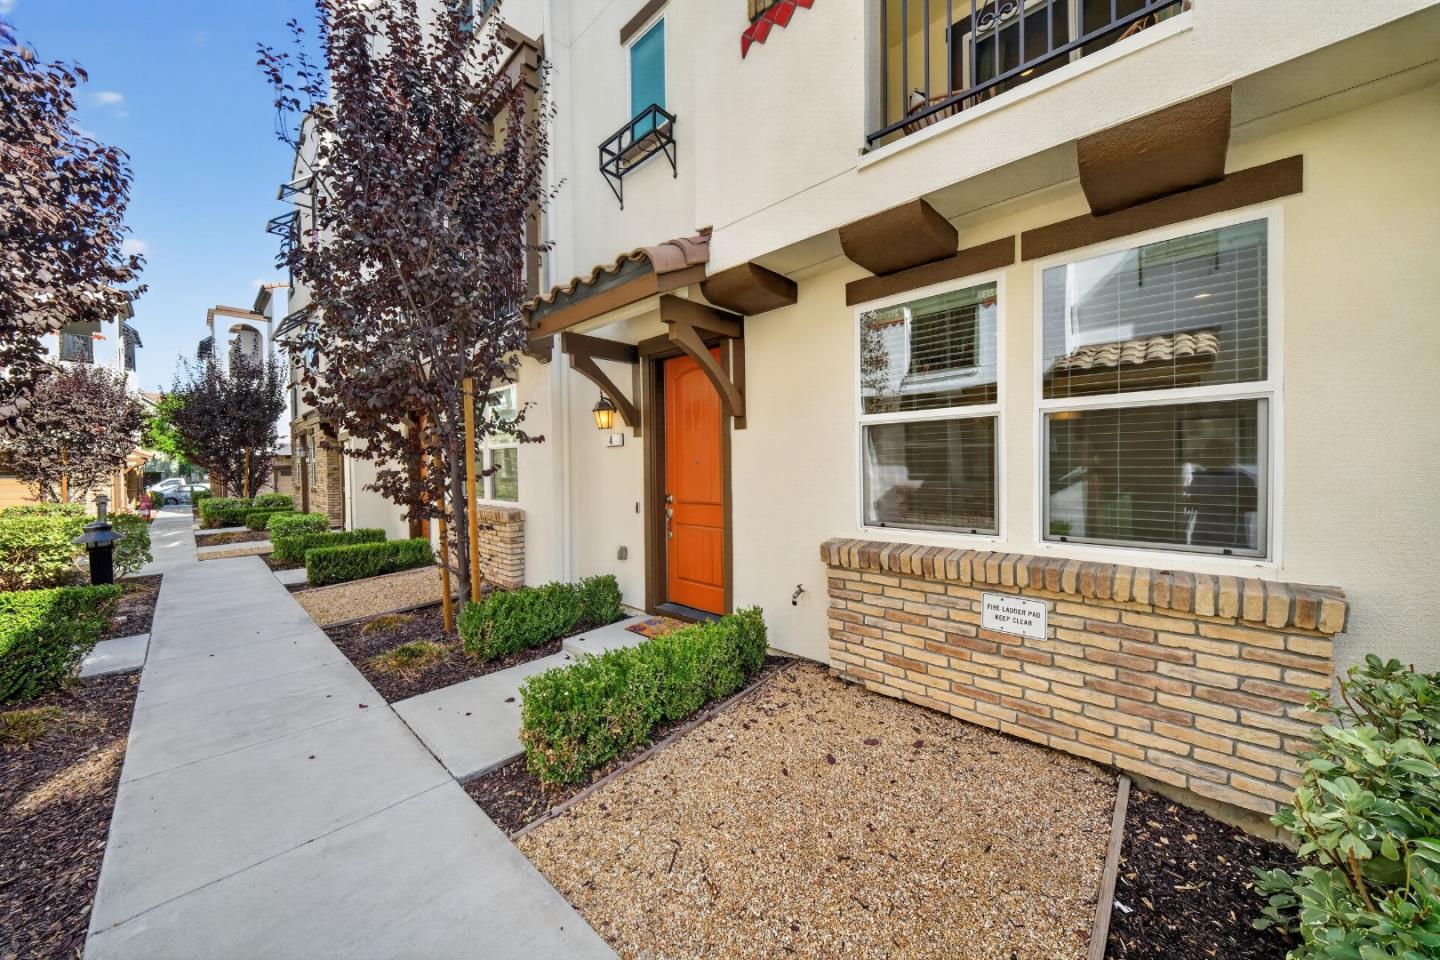
    • Building exterior with an orange entry door, timber awning, brick trim, and landscaped walkway. For Sale

      $898,000

      2731 Viterbo CT 4, San Jose, CA 95111

      • 3 Beds
      • 4 Baths
      • 1,848 Sq.Ft.
    View All Properties

    Search Homes For Sale By Neighborhood

    Follow Us On Instagram