Leave a Message

Thank you for your message. We will be in touch with you shortly.

Explore Our Properties

Property Description

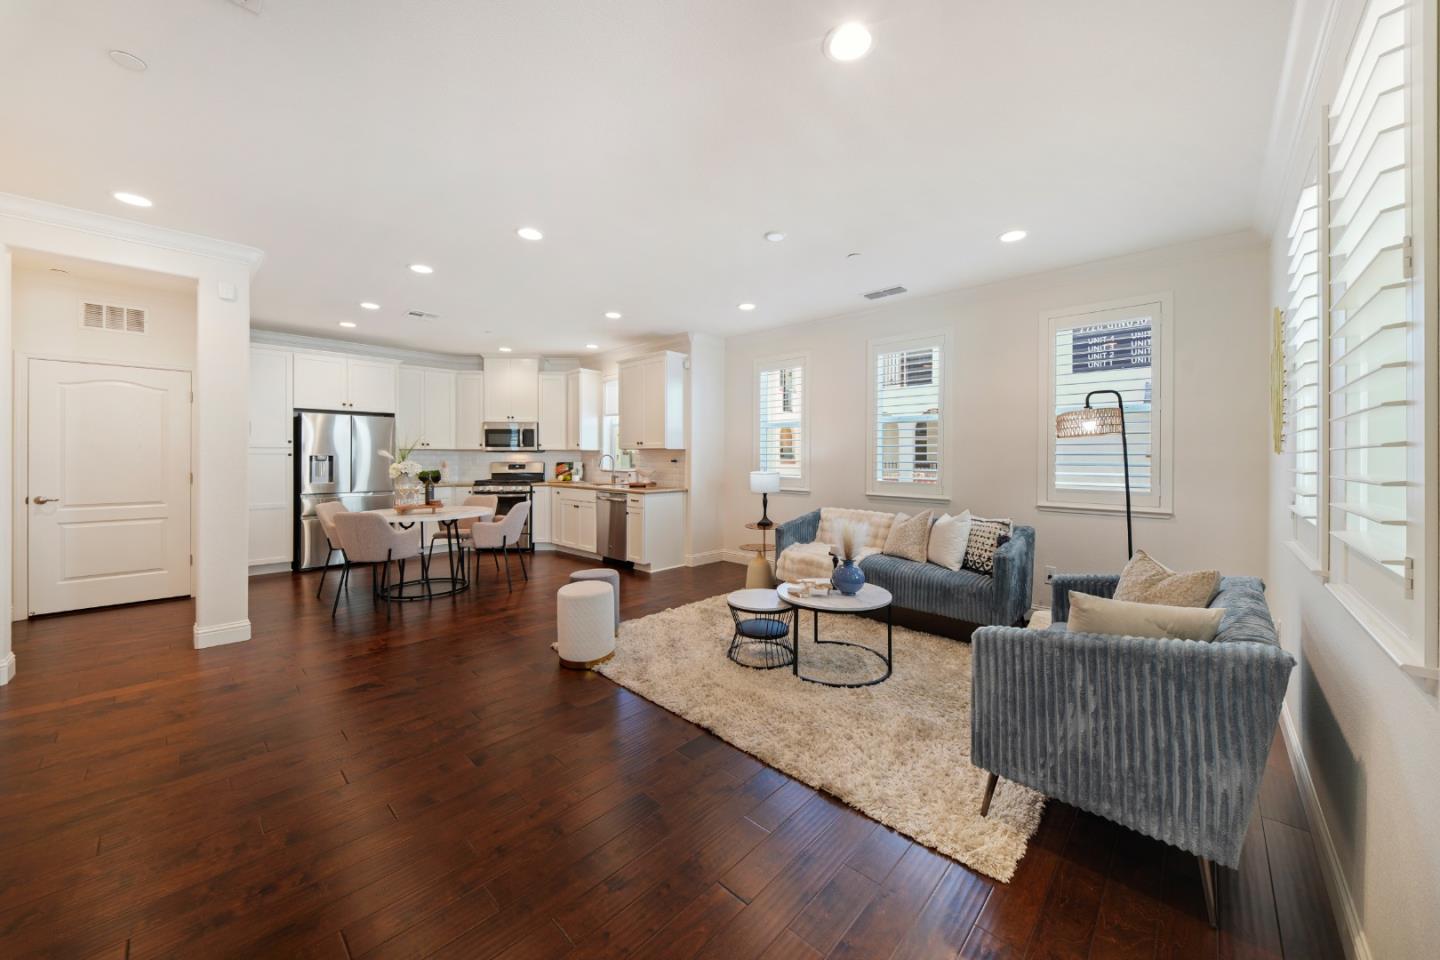
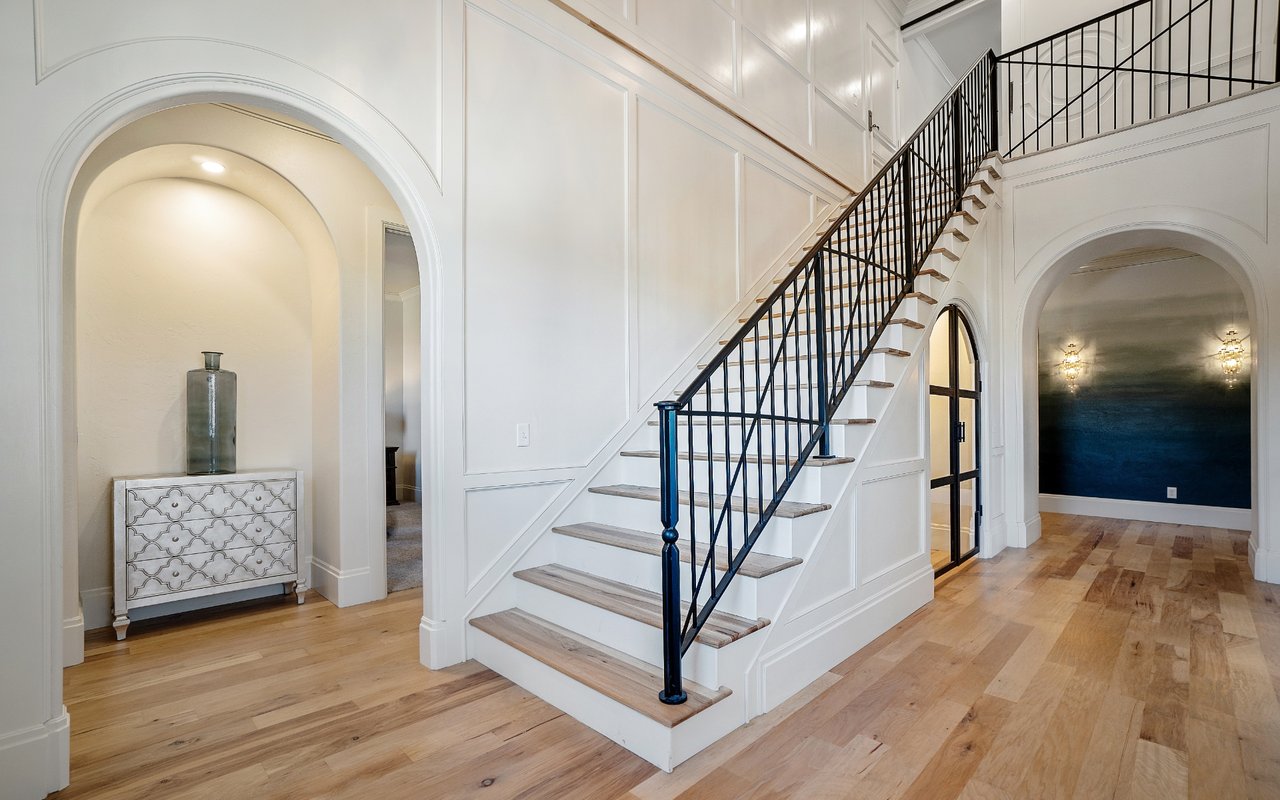
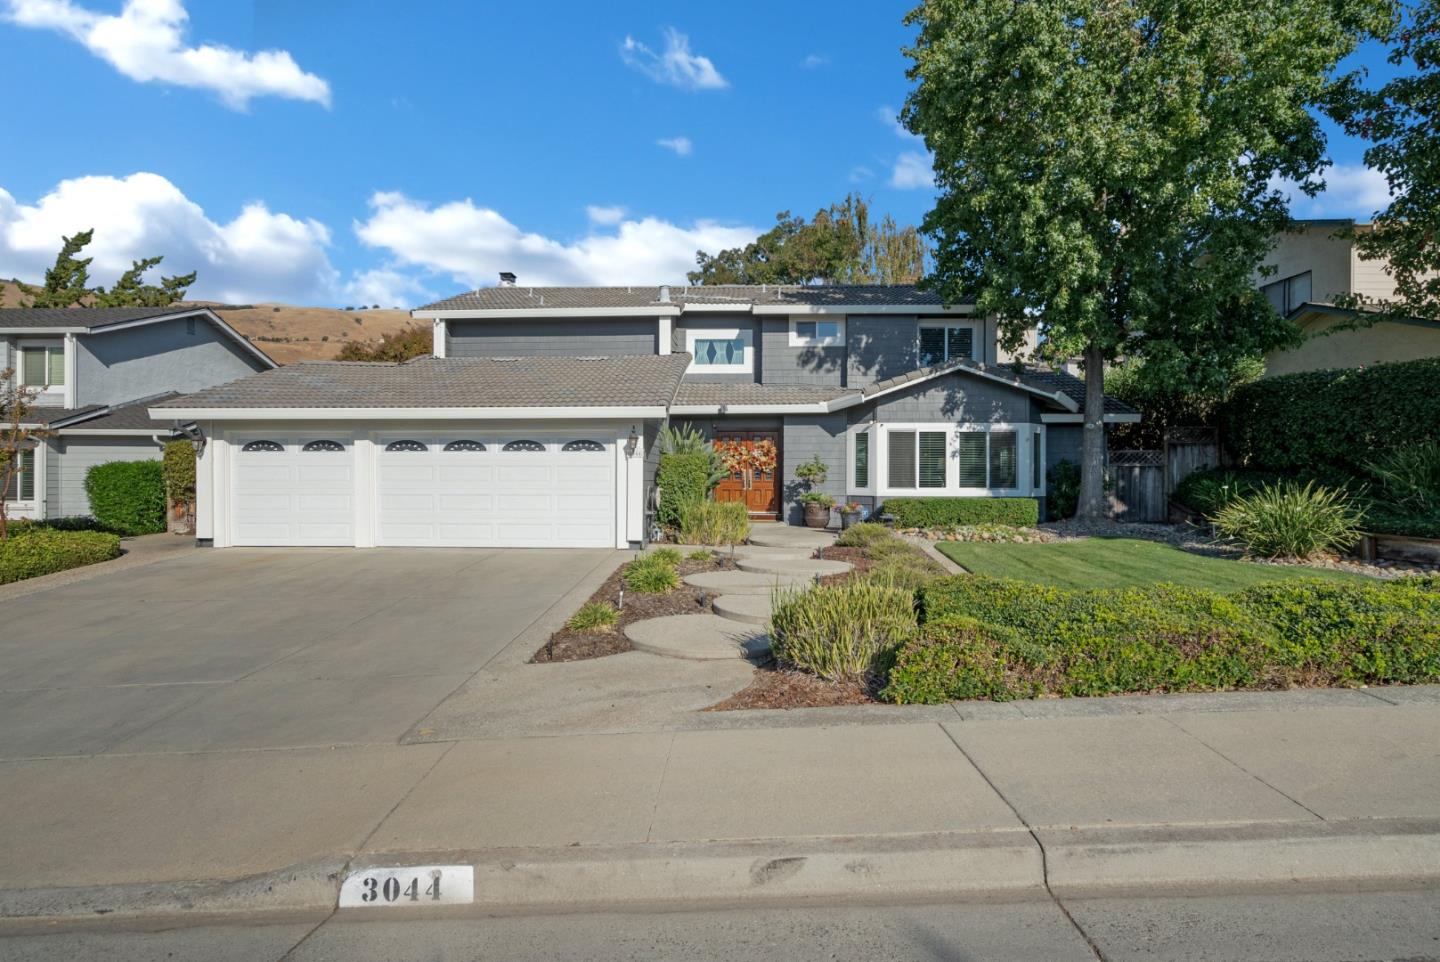
Welcome to your dream home! This stunningly appointed residence boasts 4 spacious bedrooms and 2.5 updated luxurious baths, making it perfect for families and entertaining alike. Step into the updated gourmet kitchen, featuring sleek stainless-steel appliances, elegant granite countertops, and a generous walk-in pantry that caters to all your culinary needs. The formal dining room sets the stage for memorable gatherings, while crown molding, recessed lighting, and updated flooring throughout the home add a touch of sophistication. Relax in the inviting family room, complete with a custom mantle and built-in bookshelves that showcase your personal style. Need a home office? The upstairs office provides the ideal workspace, equipped with custom lighting and flooring to enhance productivity. Step outside to discover an impeccably landscaped backyard, meticulously maintained with lush greenery, a full sprinkler system, and low-voltage lighting. Enjoy outdoor living at its finest with a custom-designed retaining wall and drainage system, plus a rejuvenating 4-person hot tub for your relaxation. Situated within the highly sought-after Carolyn Clark Elementary School district and Evergreen Valley High School, this home is ready for its new owner. Welcome home!
Overview

Property Status
Sold
Date Sold
November 26, 2024
Lot Size
9,040 Sq.Ft.
MLS ID
ML81982453
Property Type
Residential
Year Built
1984

Features & Amenities

Total Area
2,450 Sq.Ft.
Neighborhood
San Jose
Stories
2
Garage Spaces
3.0
Water Source
Public
Utilities
Public Utilities, Water Public
Roof
Tile
Parking
Attached Garage
Heat Type
Central Forced Air
Air Conditioning
Central Forced Air
Laundry Room
Inside
Fireplace
Family Room
Appliances
Dishwasher, Garbage Disposal, Microwave, Oven Built In, Oven Range Built In, Refrigerator
Other Interior Features
Vaulted Ceiling, Wet Bar, Walkin Closet
Sewer
Public Sewer
Substructure
Concrete Perimeter, Crawl Space
School District
EastSideUnionHigh
Sales Price
$2,190,000
Zoning
R1-5

Downloads

3044 Summerhill CT

Schedule a Tour

We would love to help you see this beautiful home! As a full-service brokerage, we can help you tour. Please submit an offer, and answer questions about the buying process.

Thank you

for your interest in 3044 Summerhill CT, San Jose, CA 95148

3044 Summerhill CT
Navigate
San Jose

Explore San Jose

Search San Jose homes for sale, including luxury homes and new listings

read more
3044 Summerhill CT
explore in 3d

I'm Interested In

3044 Summerhill CT

or
  • CallSheeba Sharma

    License #01775657

    (408) 529-3940
  • pretitle

    Featured Properties

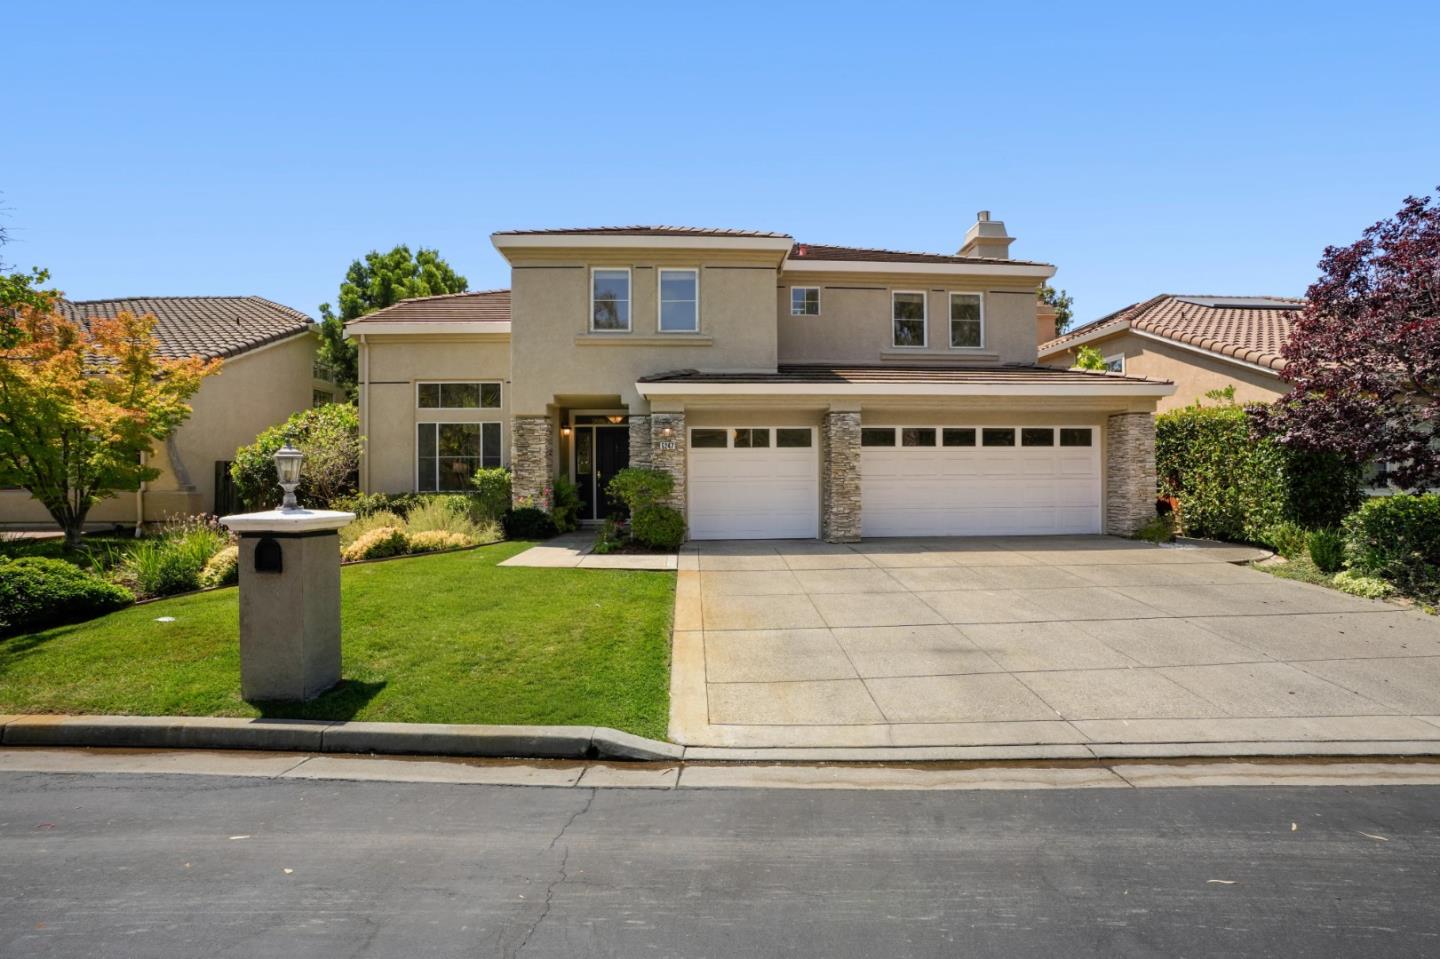
    • Two-story beige house with stone accents, double garage, landscaped lawn, and wide driveway. Pending

      $2,995,000

      5247 Ligurian CT, San Jose, CA 95138

      • 4 Beds
      • 3 Baths
      • 3,112 Sq.Ft.
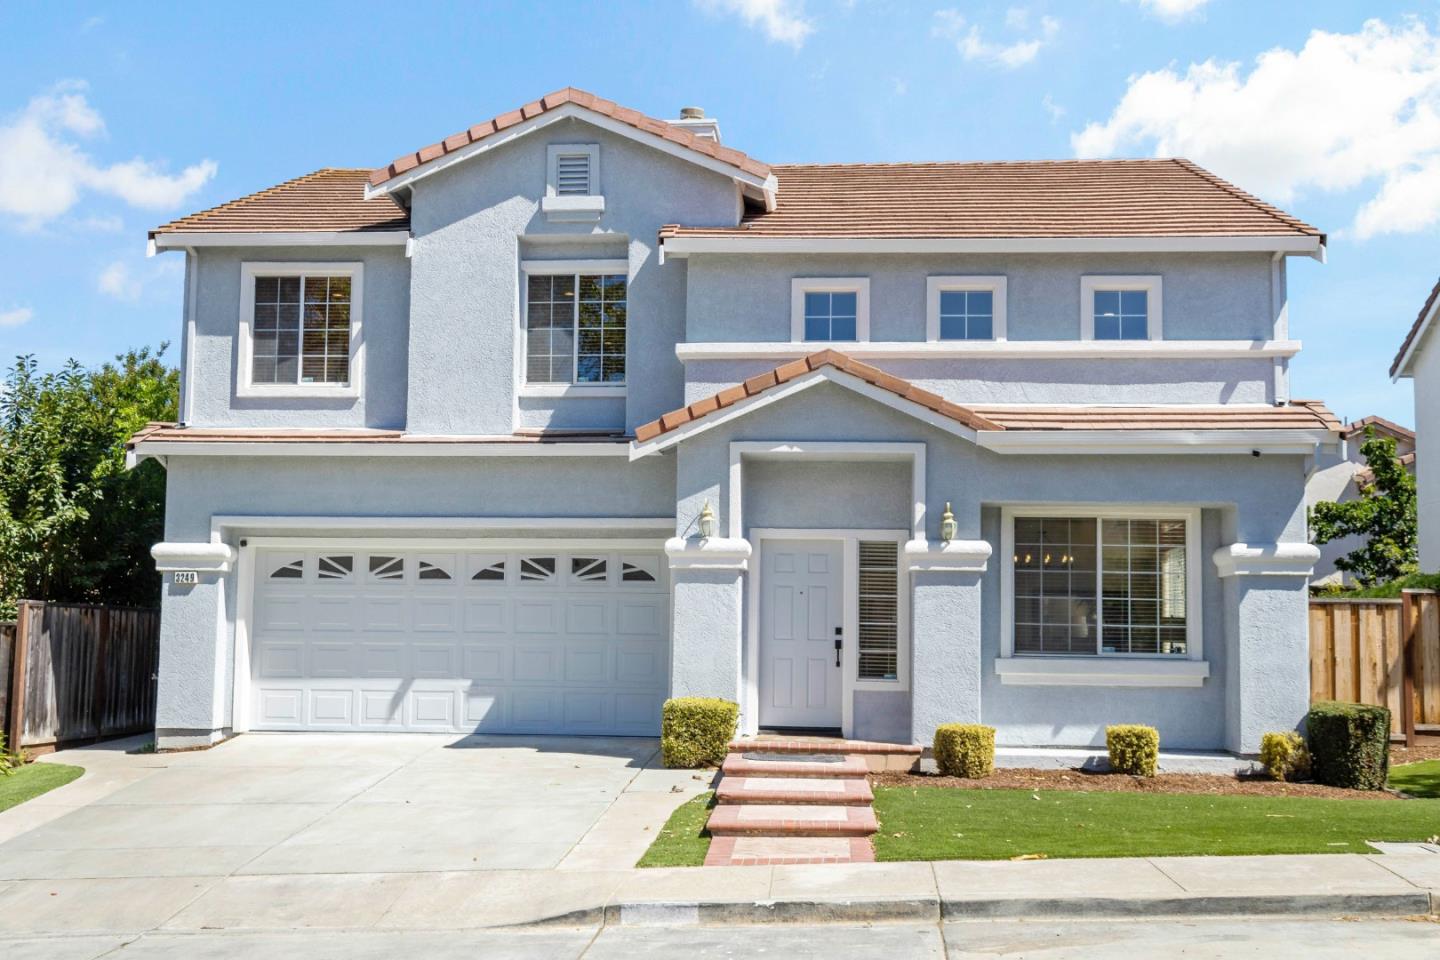
    • Two-story blue stucco house with a tile roof, two-car garage, and landscaped front lawn. For Sale

      $2,300,000

      3249 Esperanza CT, San Jose, CA 95135

      • 5 Beds
      • 3 Baths
      • 2,314 Sq.Ft.
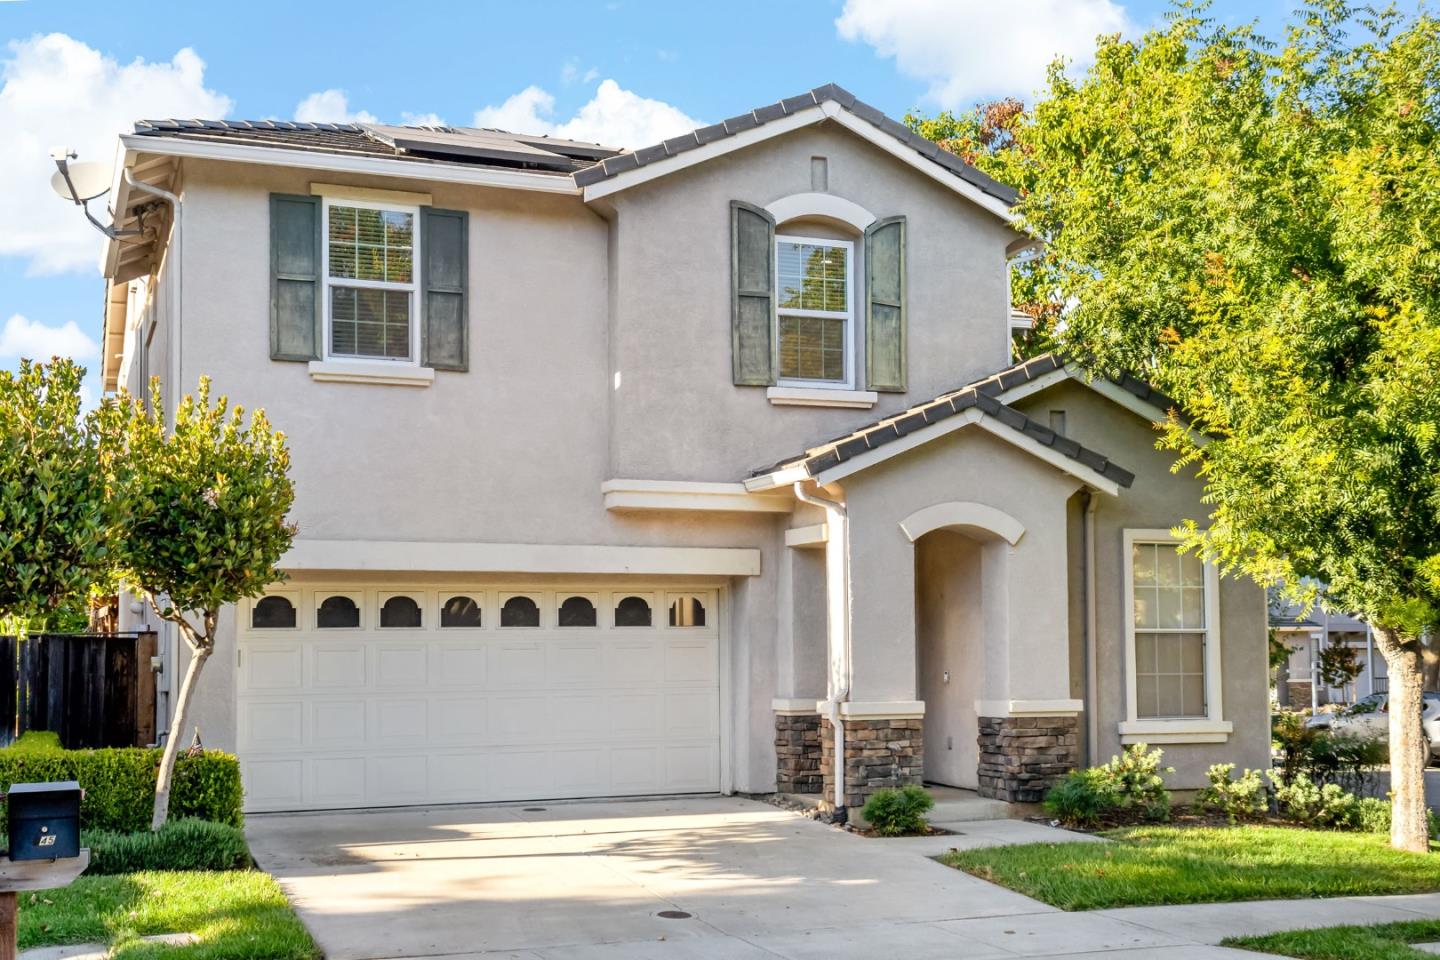
    • Two-story stucco home with a double garage, dark shutters, and stone accents. For Sale

      $1,700,000

      945 Desmet DR, San Jose, CA 95125

      • 4 Beds
      • 3 Baths
      • 2,194 Sq.Ft.
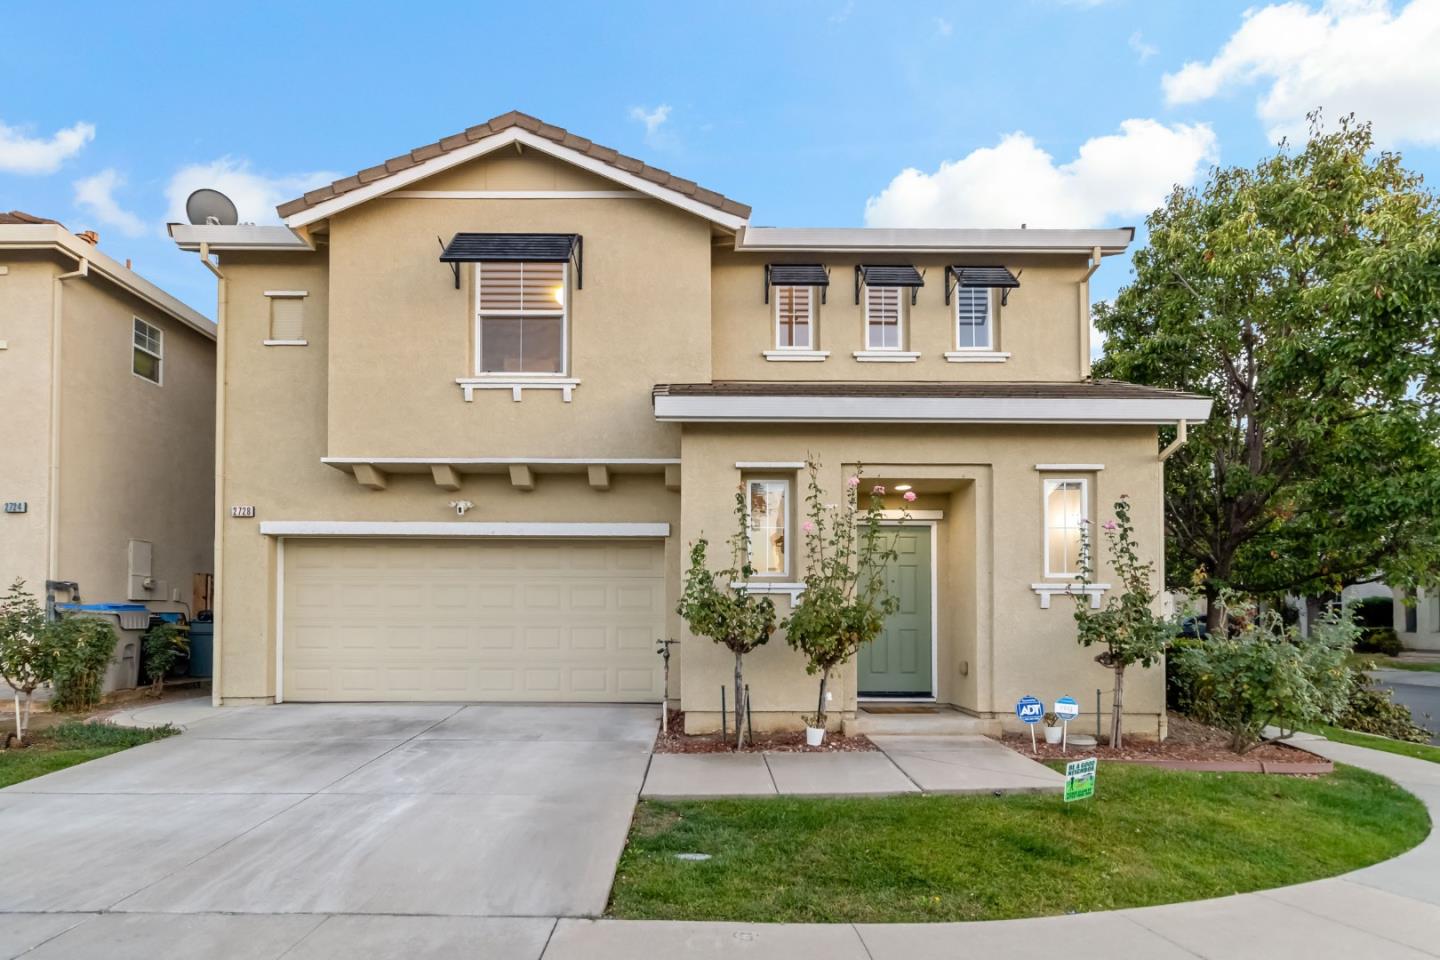
    • Two-story beige stucco house with an attached double garage, covered entry, and landscaped front lawn. Pending

      $1,499,000

      2728 Gilham WAY, San Jose, CA 95148

      • 3 Beds
      • 3 Baths
      • 1,617 Sq.Ft.
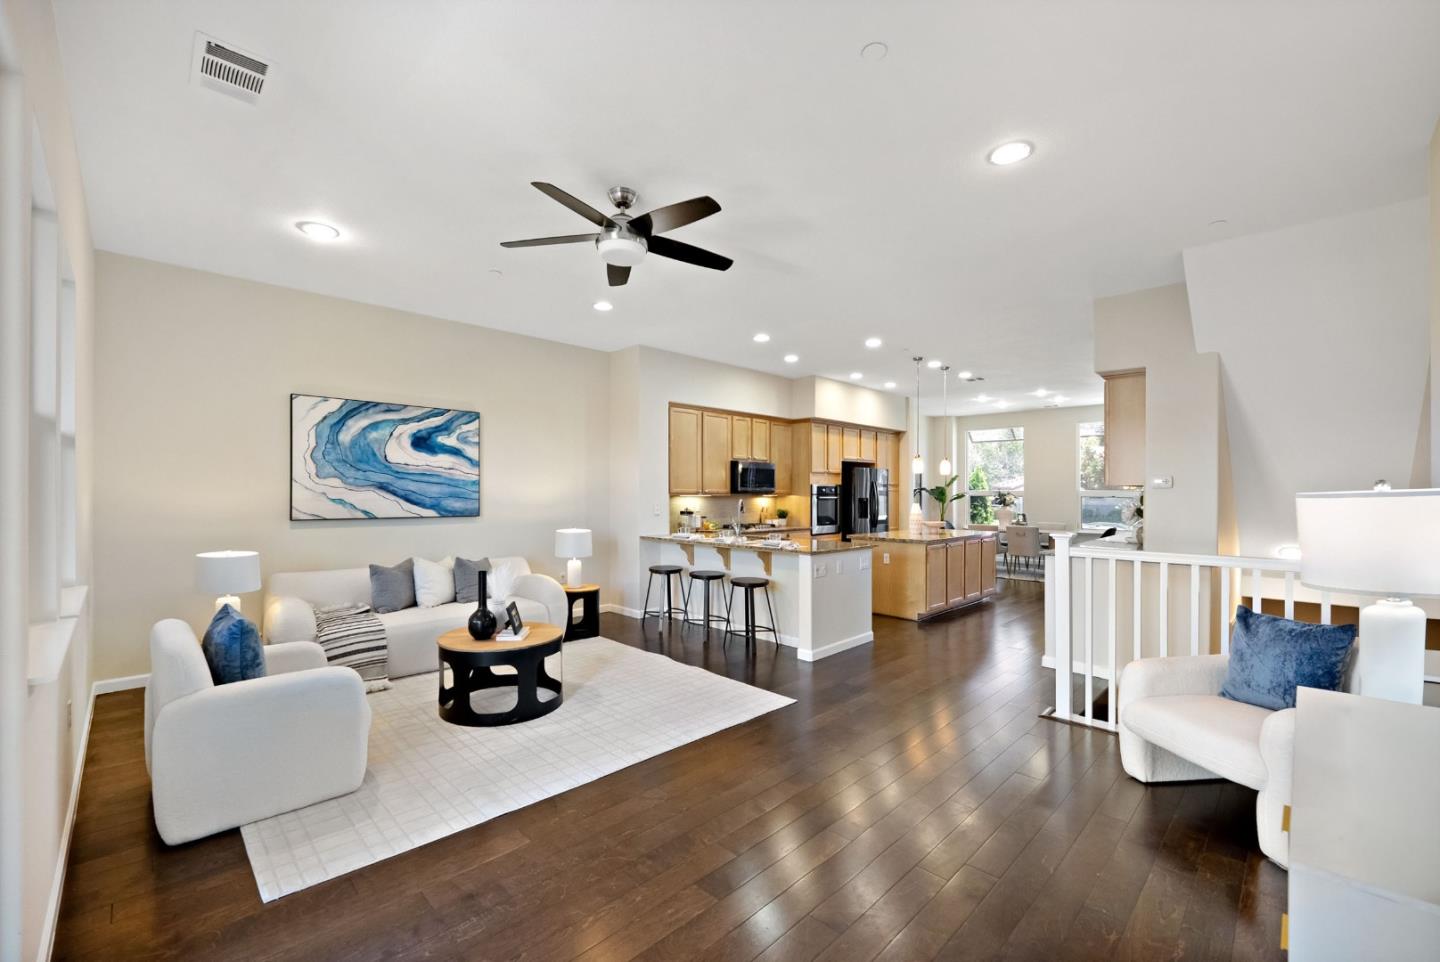
    • Open-plan living room and kitchen with white seating, a wood-cabinet island, and dark hardwood floors. For Sale

      $1,398,000

      3035 Ruby AVE, San Jose, CA 95135

      • 3 Beds
      • 3 Baths
      • 1,862 Sq.Ft.
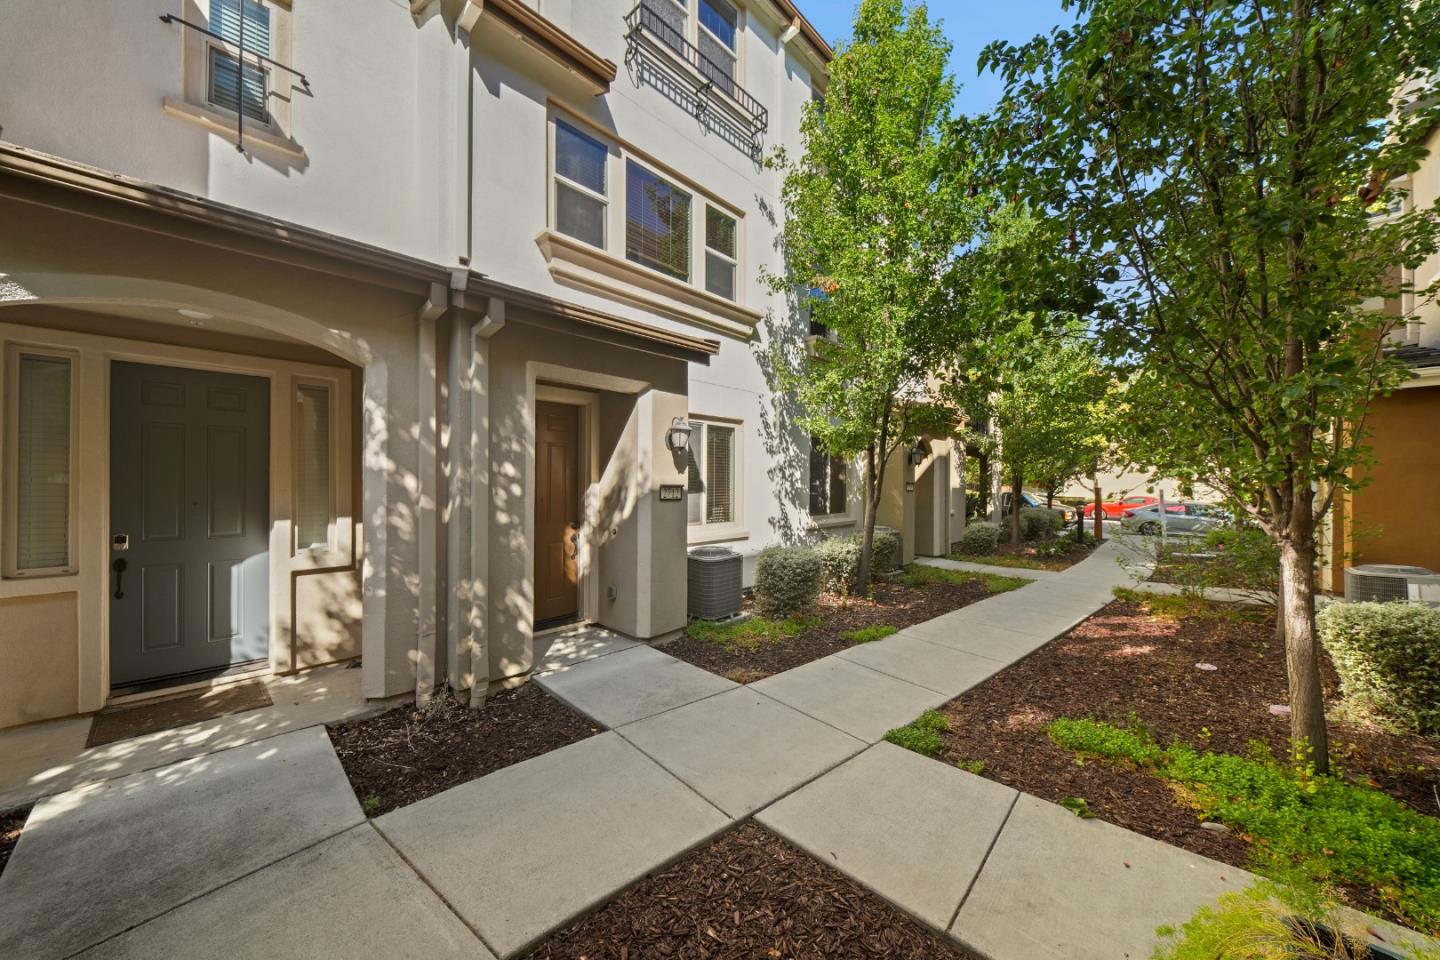
    • Attached homes with recessed entryways and balconies beside a tree-lined sidewalk. For Sale

      $999,000

      2712 Ferrara CIR, San Jose, CA 95111

      • 3 Beds
      • 4 Baths
      • 1,856 Sq.Ft.
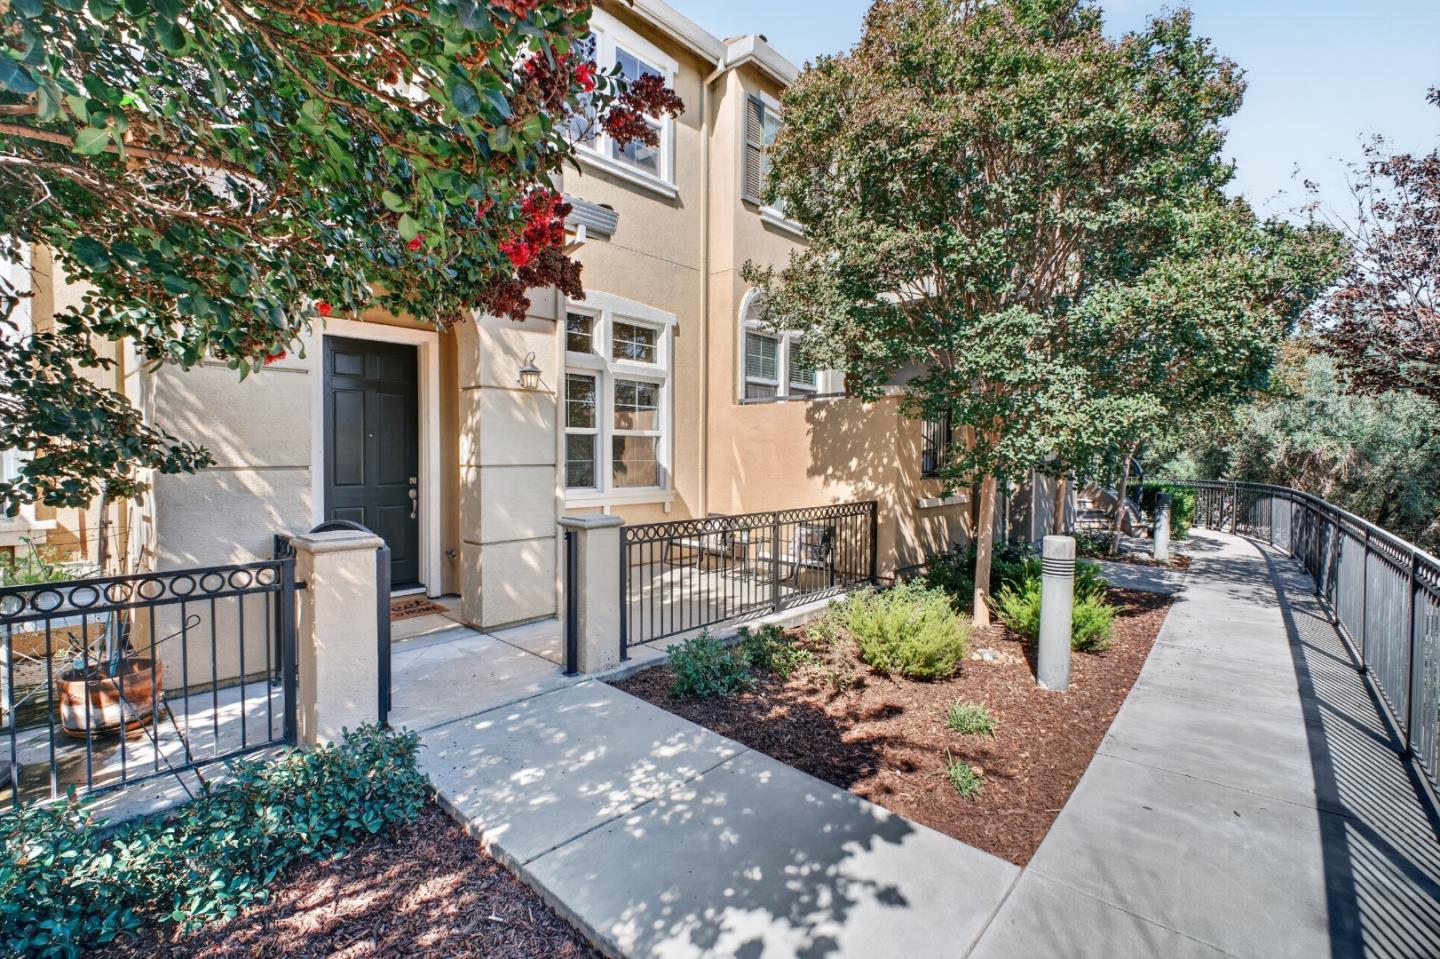
    • Beige building entrance beside a landscaped walkway with black metal railings and mature trees. Pending

      $899,000

      2252 Winepol LOOP, San Jose, CA 95125

      • 3 Beds
      • 3 Baths
      • 1,480 Sq.Ft.
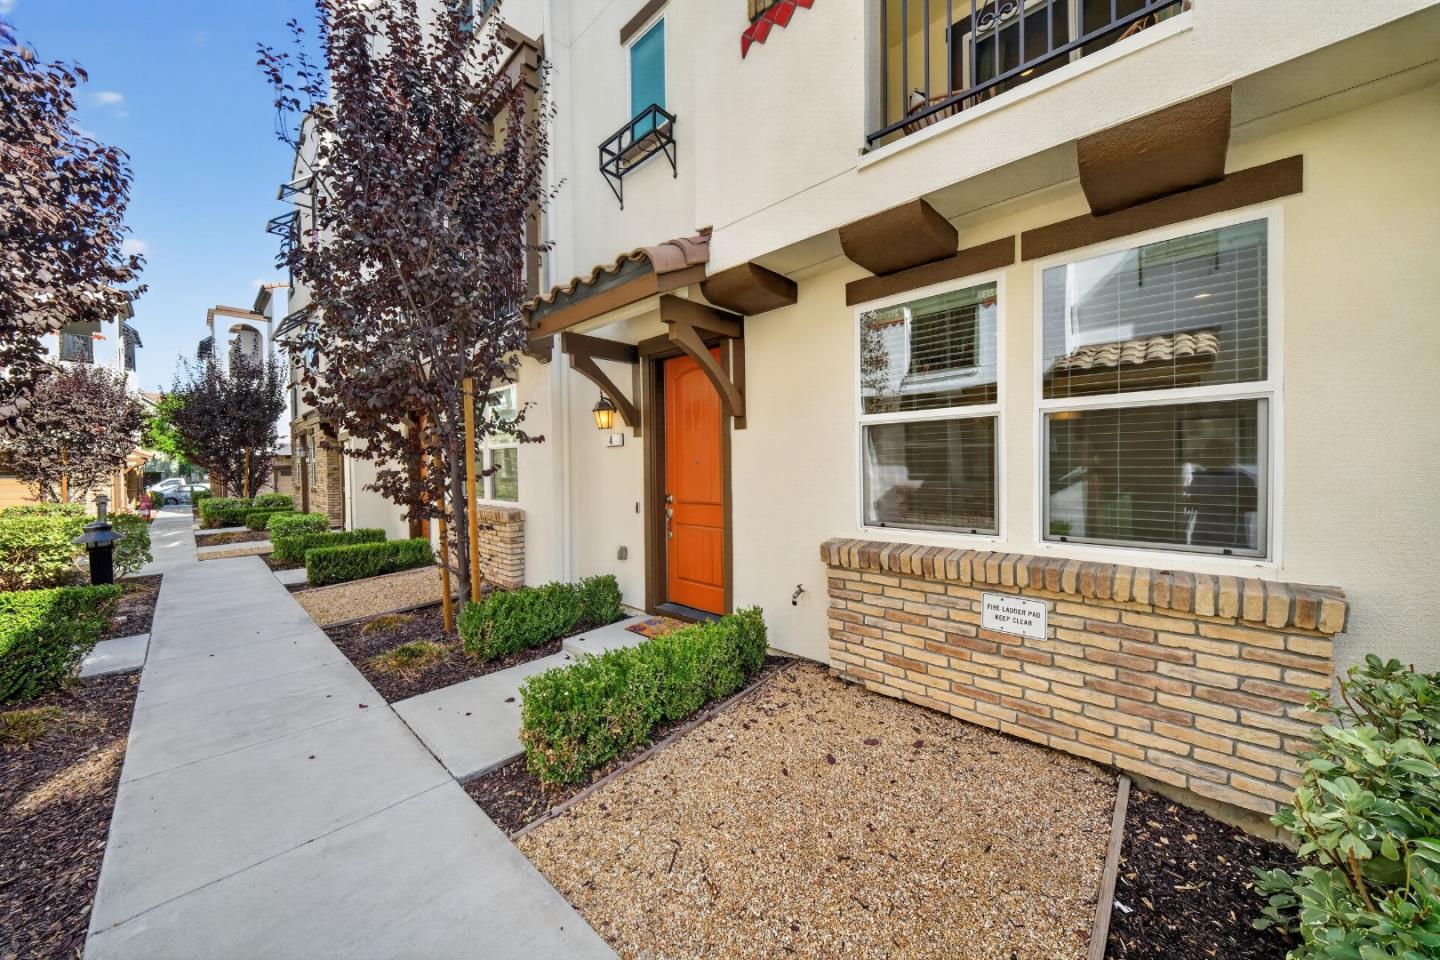
    • Building exterior with an orange entry door, timber awning, brick trim, and landscaped walkway. For Sale

      $898,000

      2731 Viterbo CT 4, San Jose, CA 95111

      • 3 Beds
      • 4 Baths
      • 1,848 Sq.Ft.
    • Open-plan living room and kitchen with blue-gray sofas, white cabinetry, and dark hardwood floors. Pending

      $798,000

      73 Montecito Vista DR 5, San Jose, CA 95111

      • 2 Beds
      • 3 Baths
      • 1,303 Sq.Ft.
    View All Properties

    Search Homes For Sale By Neighborhood

    Follow Us On Instagram