Leave a Message

Thank you for your message. We will be in touch with you shortly.

Explore Our Properties

Property Description

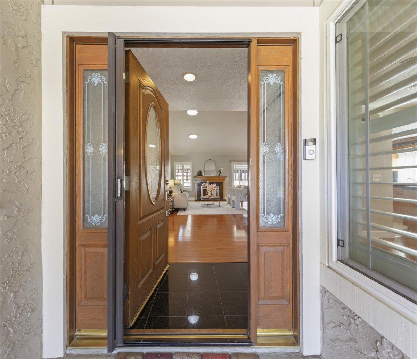
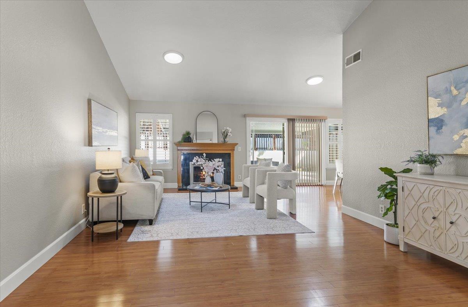
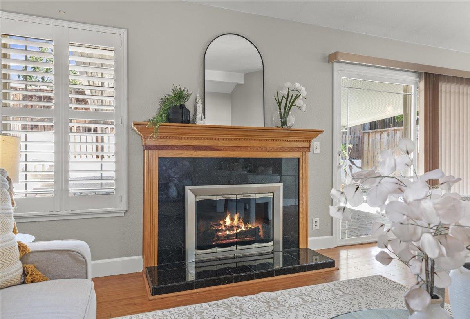
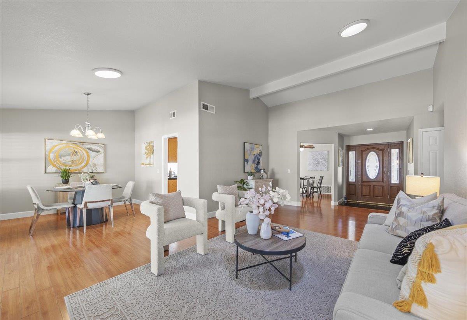
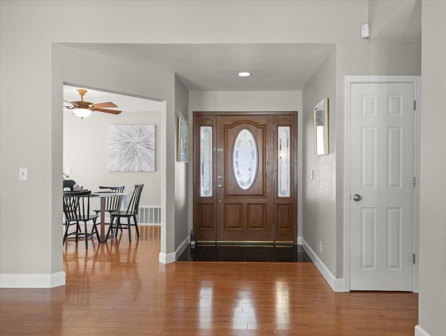
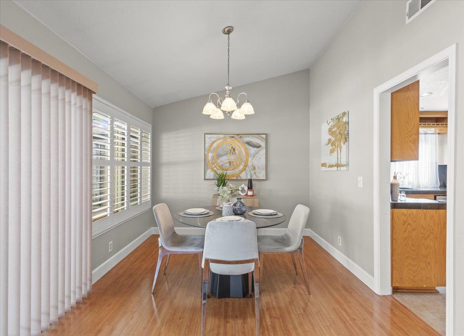
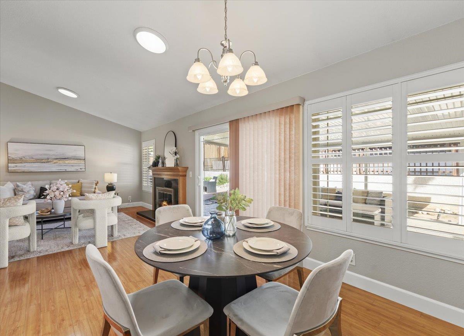
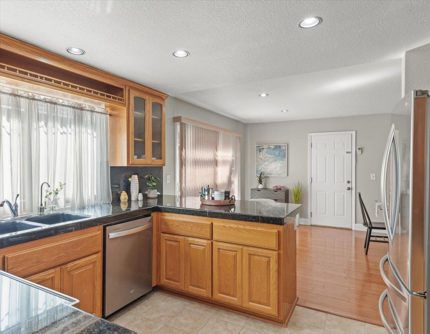
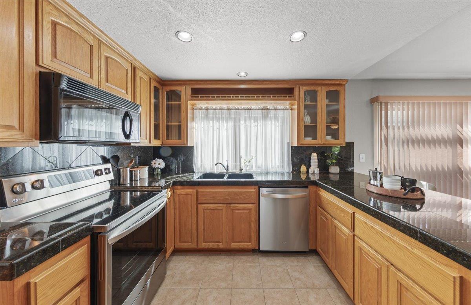
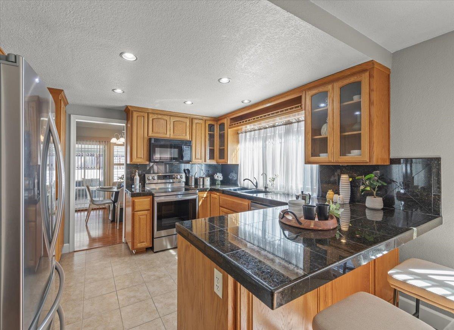
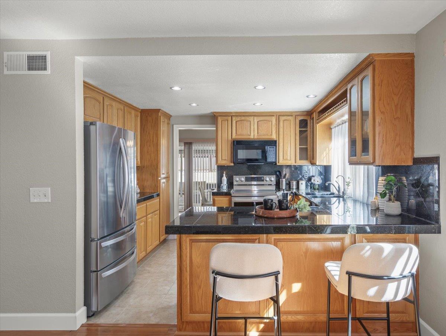
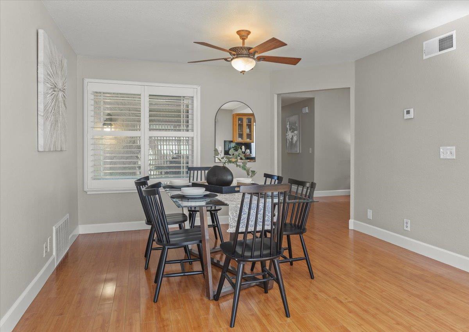
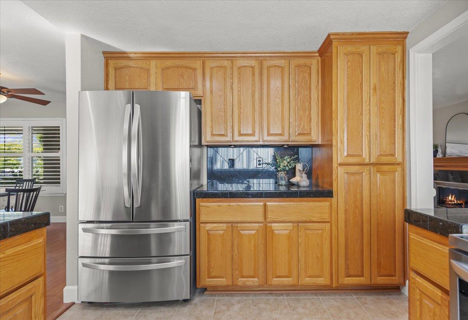
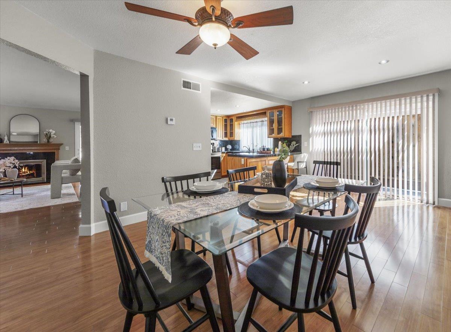
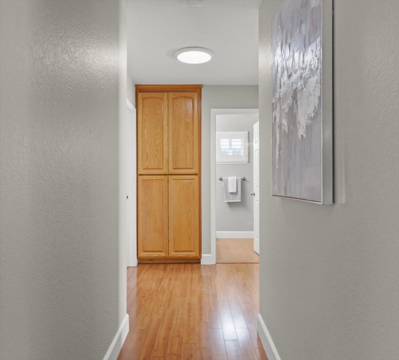
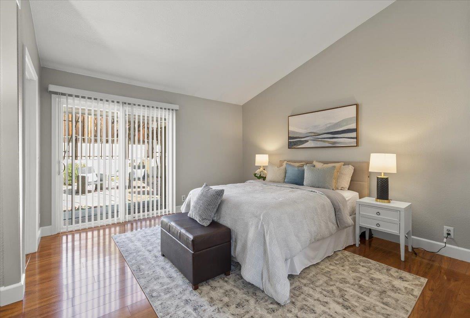
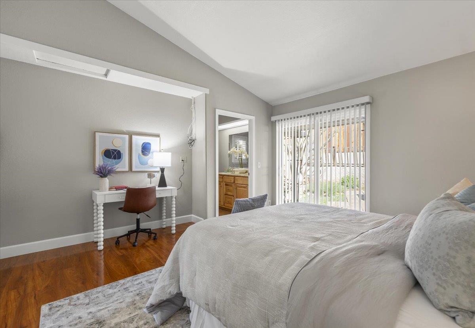
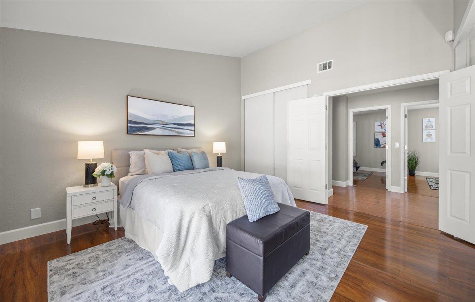
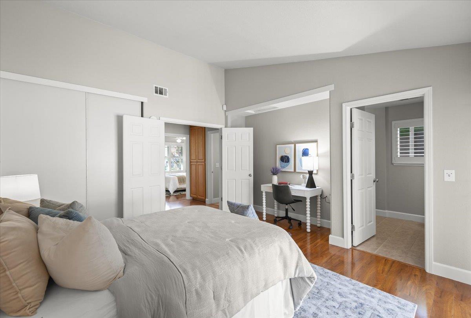
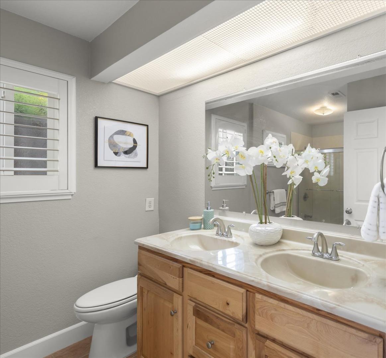
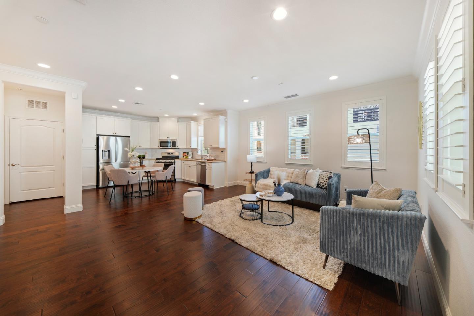
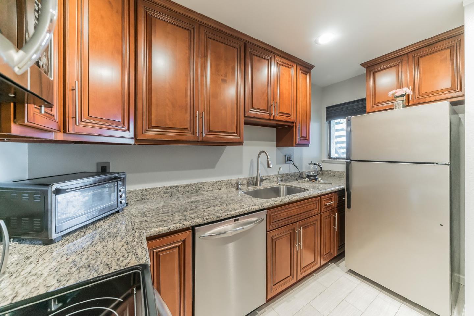
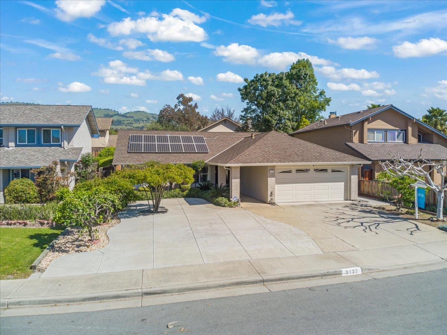
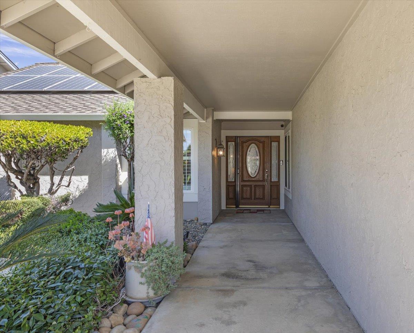
Imagine living in a quiet Evergreen cul-de-sac where your kids can walk to some of the areas top-rated schools, while enjoying the comfort and convenience of a beautifully maintained single-story home. Step inside and you'll immediately notice the fresh neutral interior paint that creates a bright and inviting atmosphere throughout the home. The family room is designed for comfortable everyday living, featuring plantation shutters, a ceiling fan, and a sliding glass door that opens directly to the backyard. The vaulted living room offers a cozy fireplace and three skylights that fill the space with natural light, along with another sliding glass door providing seamless access to the backyard. The kitchen is well appointed with granite countertops, stainless steel appliances, recessed lighting, and plenty of cabinetry for storage. The primary bedroom offers vaulted ceilings, a private bathroom, and its own sliding glass door leading directly to the backyard creating a peaceful retreat at the end of the day. Additional highlights include an attached two-car garage equipped with a Tesla wall charger. The home also includes 20 owned solar panels, helping reduce energy costs while adding long-term value. You're also just minutes away from Evergreen Village Square.
Overview

Property Status
Sold
Date Sold
April 14, 2026
Lot Size
6,480 Sq.Ft.
MLS ID
ML82036223
Property Type
Residential
Year Built
1978

Features & Amenities

Total Area
1,515 Sq.Ft.
Neighborhood
San Jose
Stories
1
Garage Spaces
2.0
Roof
Shingle
Parking
Attached Garage
Heat Type
Central Forced Air_Gas
Air Conditioning
Central Forced Air
Fireplace
Insert, Living Room, Wood Burning
Substructure
Slab
Elementary School
MillbrookElementary
Middle School
QuimbyOakIntermediate
High School
EvergreenValleyHigh
School District
EastSideUnionHigh
Sales Price
$1,700,000
Zoning
R1-8

Downloads

3122 Stevens Court

Schedule a Tour

We would love to help you see this beautiful home! As a full-service brokerage, we can help you tour. Please submit an offer, and answer questions about the buying process.

Thank you

for your interest in 3122 Stevens CT, San Jose, CA 95148

3122 Stevens Court
Navigate
San Jose

Explore San Jose

Search San Jose homes for sale, including luxury homes and new listings

read more

I'm Interested In

3122 Stevens Court

or
  • CallVeeral Shah

    License #01951003

    (408) 505-7278
  • pretitle

    Featured Properties

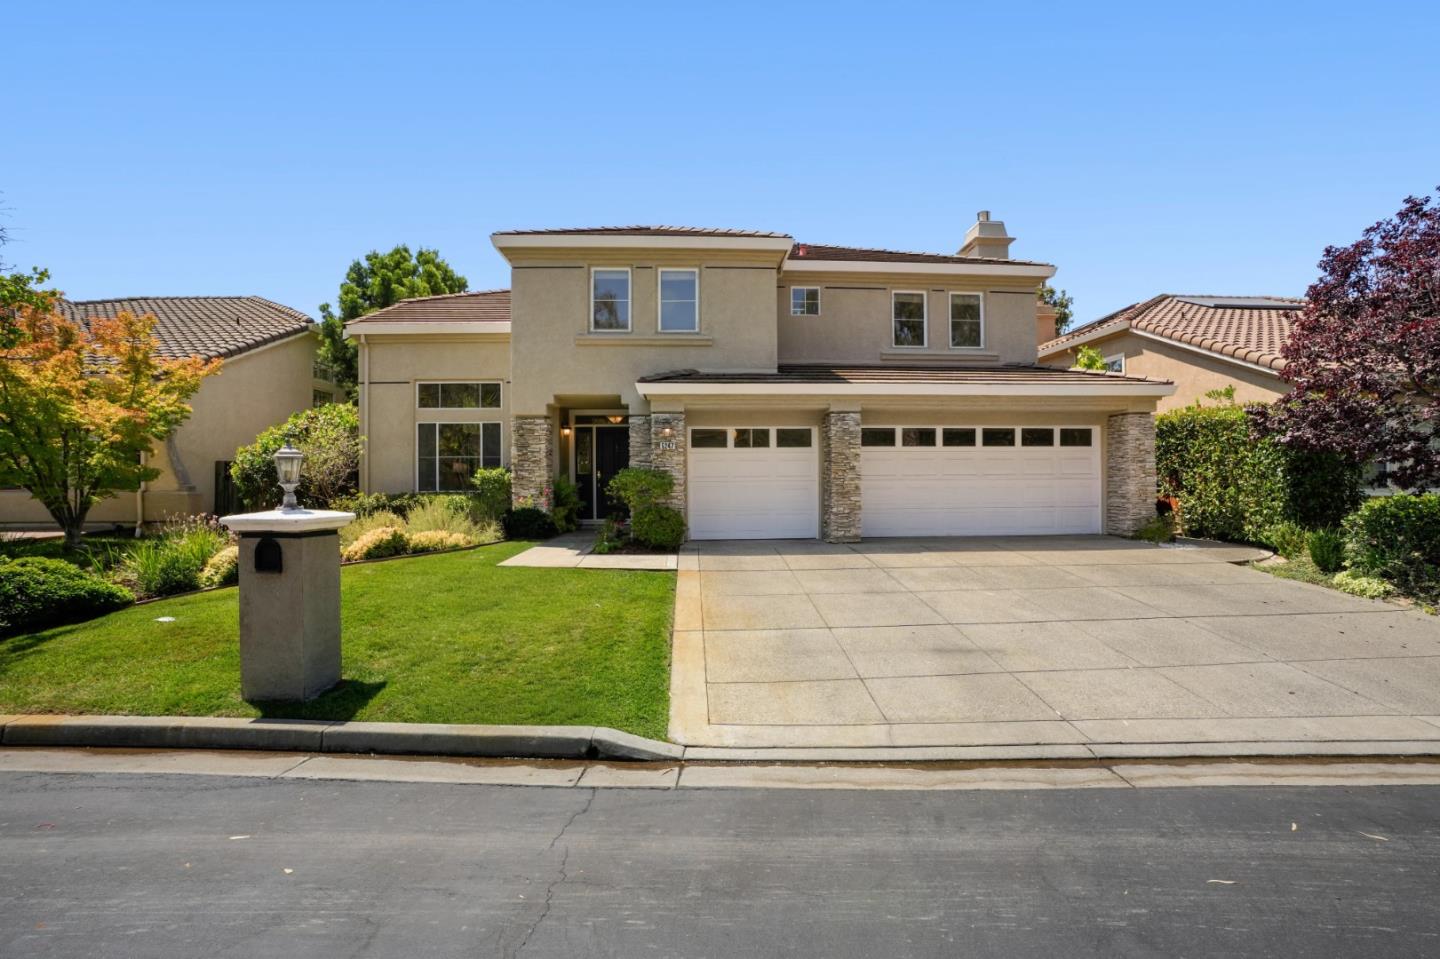
    • 5247 Ligurian CT For Sale

      $2,995,000

      5247 Ligurian CT, San Jose, CA 95138

      • 4 Beds
      • 3 Baths
      • 3,112 Sq.Ft.
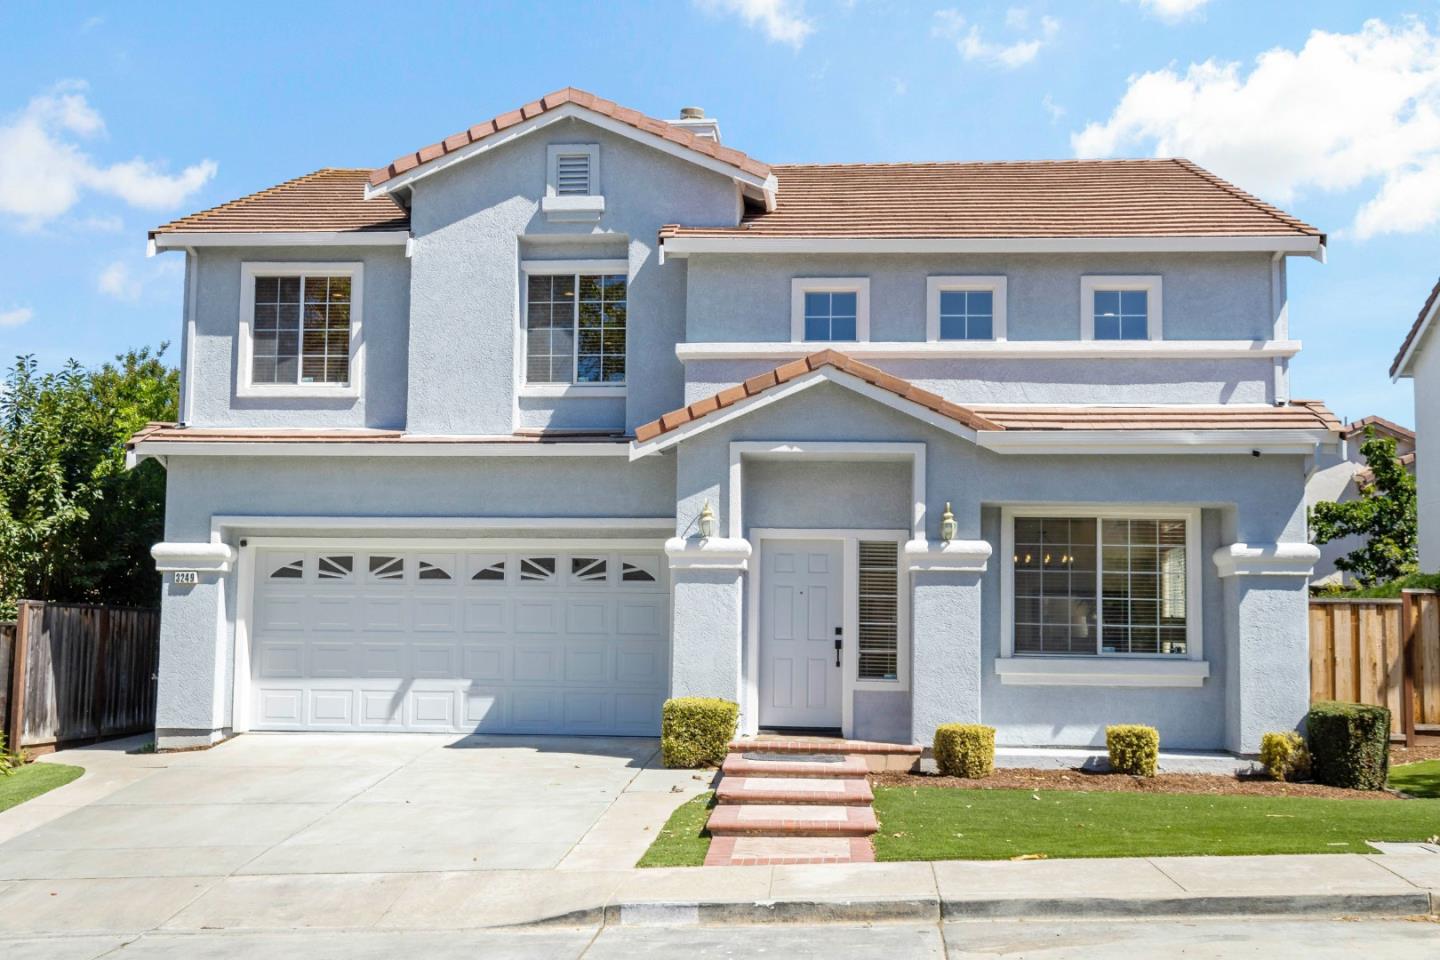
    • 3249 Esperanza CT For Sale

      $2,398,000

      3249 Esperanza CT, San Jose, CA 95135

      • 5 Beds
      • 3 Baths
      • 2,314 Sq.Ft.
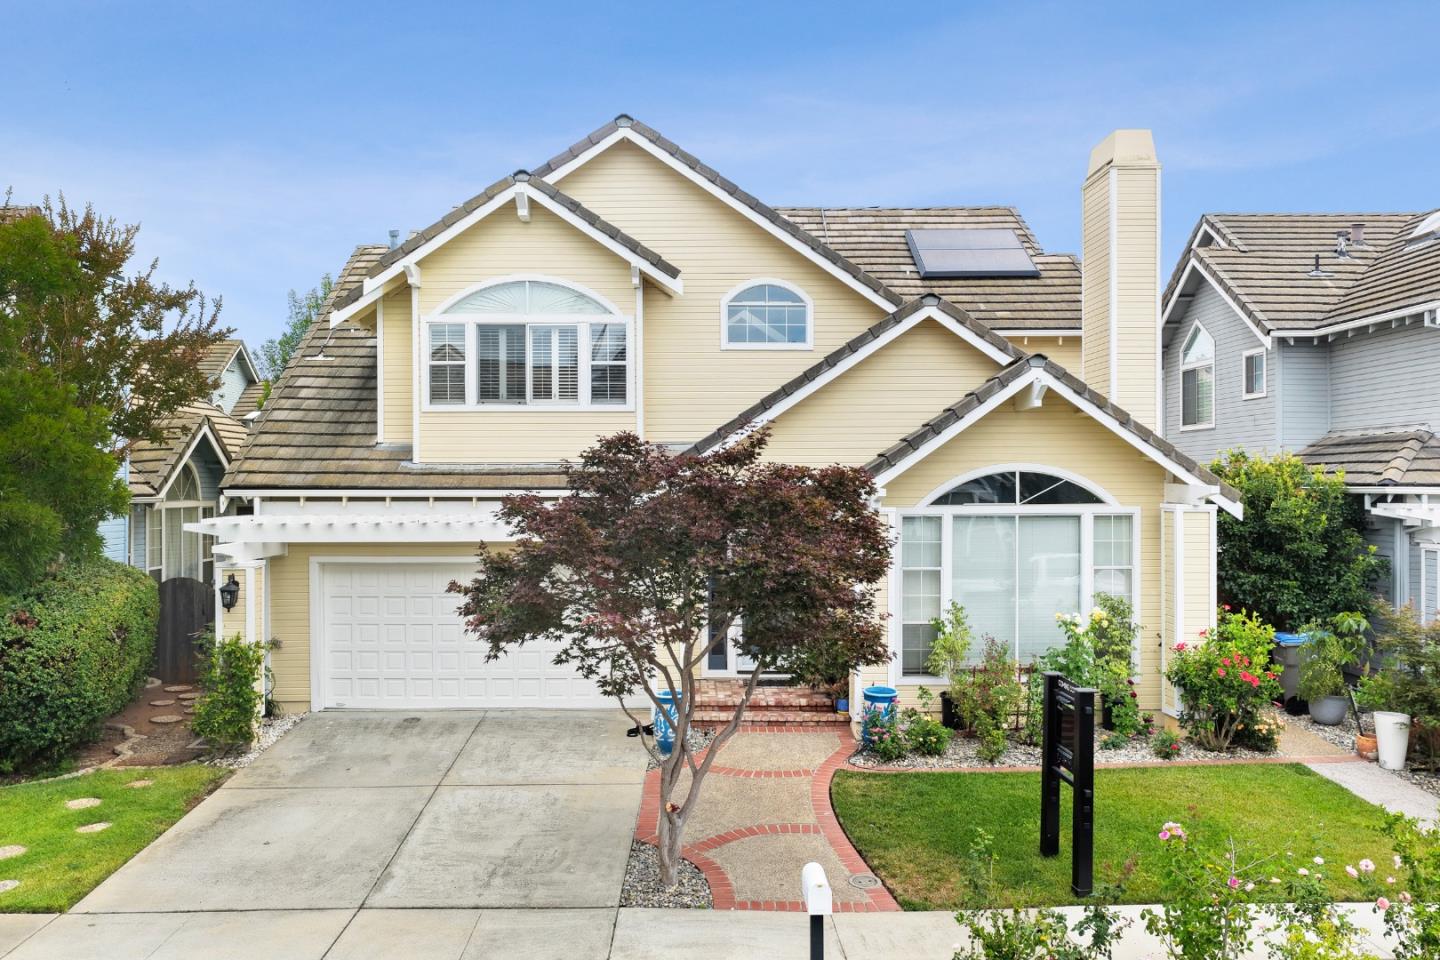
    • 682 Briar Ranch LN Pending

      $2,350,000

      682 Briar Ranch LN, San Jose, CA 95120

      • 4 Beds
      • 3 Baths
      • 2,806 Sq.Ft.
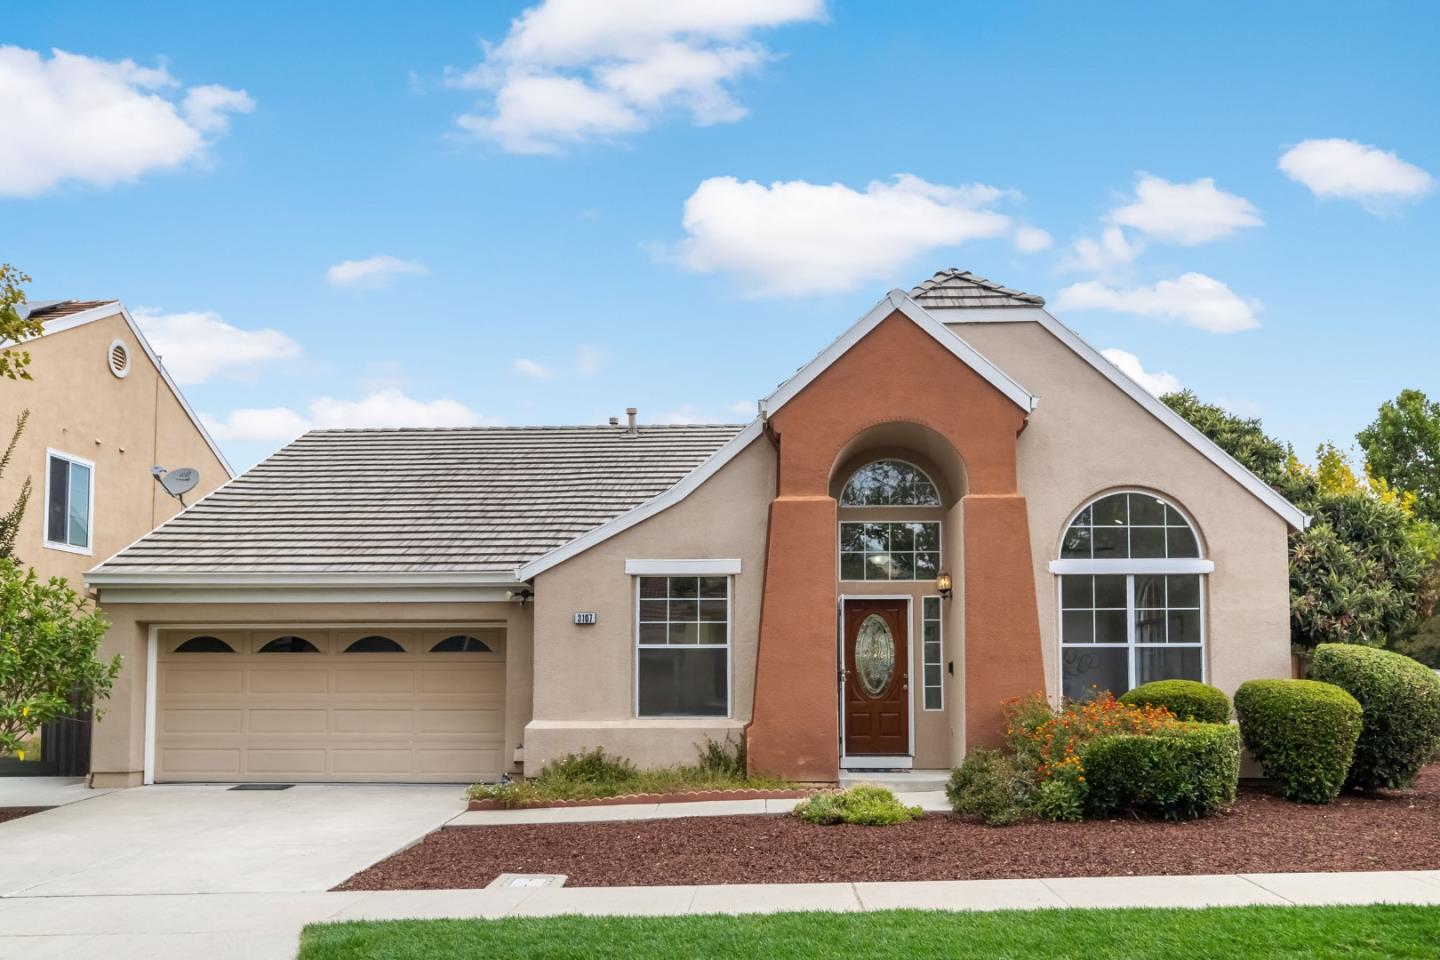
    • 3107 Toscana CT Pending

      $1,850,000

      3107 Toscana CT, San Jose, CA 95135

      • 3 Beds
      • 2 Baths
      • 1,774 Sq.Ft.
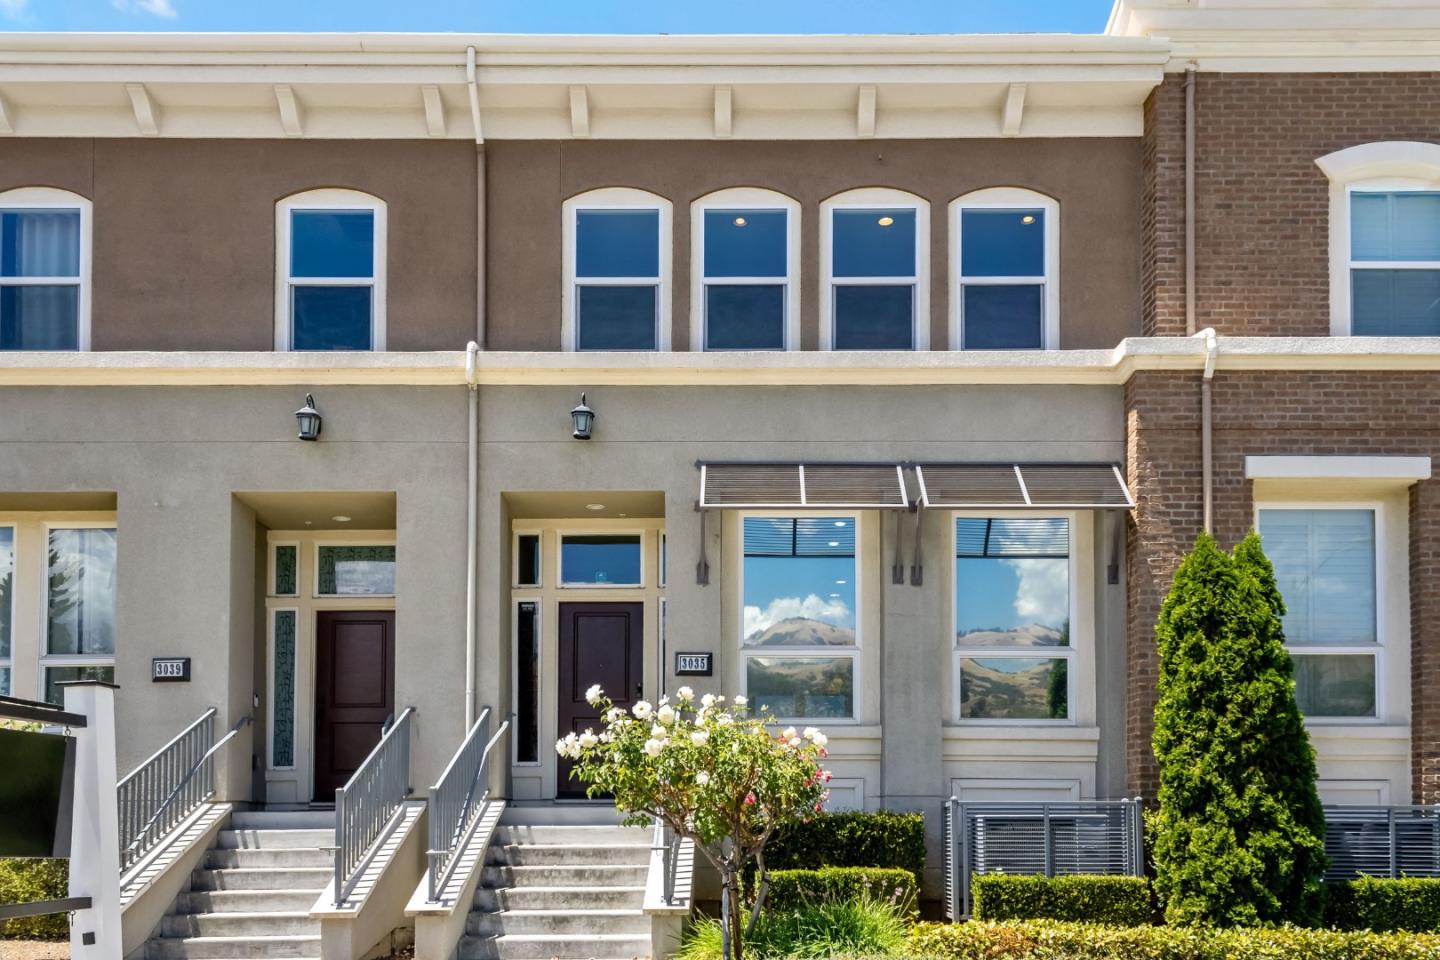
    • 3035 Ruby AVE For Sale

      $1,398,000

      3035 Ruby AVE, San Jose, CA 95135

      • 3 Beds
      • 3 Baths
      • 1,862 Sq.Ft.
    • 139 Griglio Drive Pending

      $1,230,000

      139 Griglio DR, San Jose, CA 95134

      • 4 Beds
      • 3 Baths
      • 1,477 Sq.Ft.
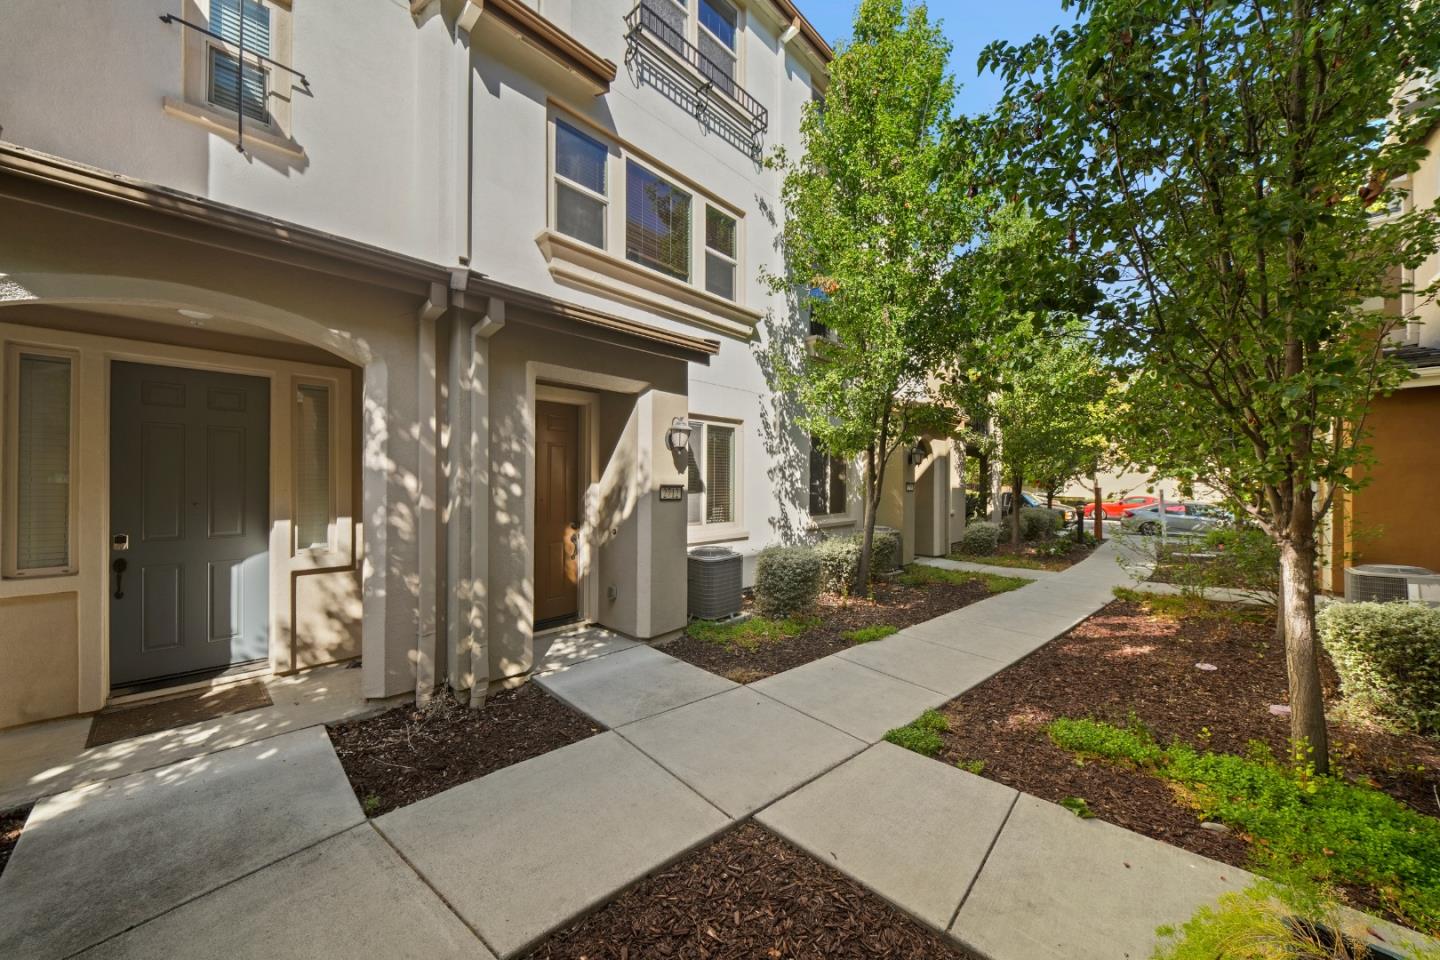
    • 2712 Ferrara CIR For Sale

      $999,000

      2712 Ferrara CIR, San Jose, CA 95111

      • 3 Beds
      • 4 Baths
      • 1,856 Sq.Ft.
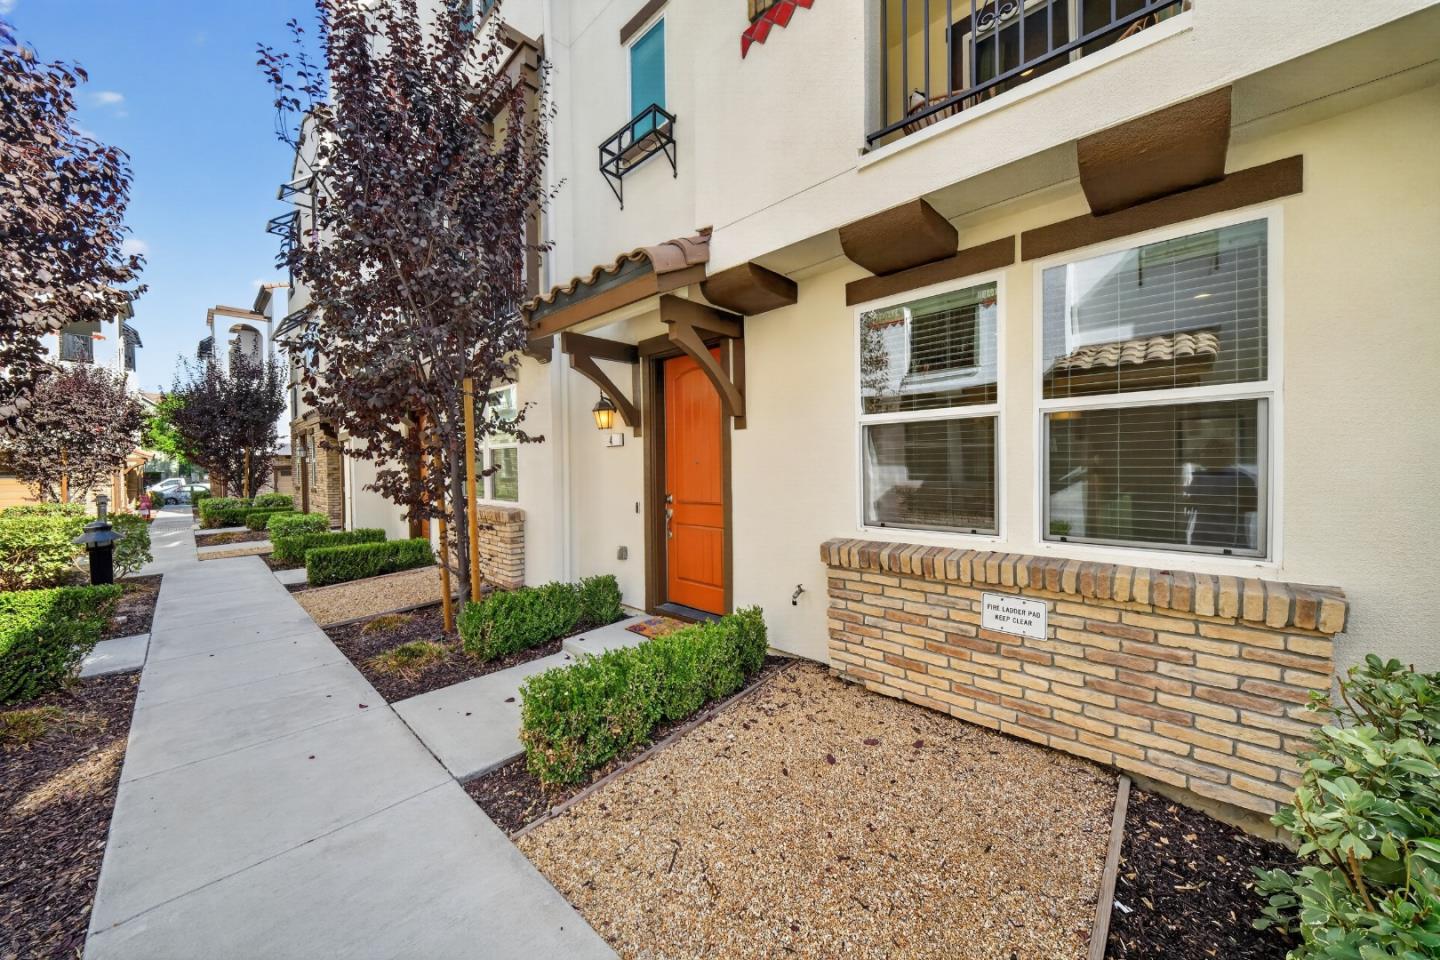
    • 2731 Viterbo CT 4 For Sale

      $949,888

      2731 Viterbo CT 4, San Jose, CA 95111

      • 3 Beds
      • 4 Baths
      • 1,848 Sq.Ft.
    • 73 Montecito Vista DR 5 For Sale

      $798,000

      73 Montecito Vista DR 5, San Jose, CA 95111

      • 2 Beds
      • 3 Baths
      • 1,303 Sq.Ft.
    • 1055 North Capitol Avenue 169 For Sale

      $425,000

      1055 N Capitol AVE 169, San Jose, CA 95133

      • 1 Bed
      • 1 Bath
      • 632 Sq.Ft.
    View All Properties

    Search Homes For Sale By Neighborhood

    Follow Us On Instagram