Leave a Message

Thank you for your message. We will be in touch with you shortly.

Explore Our Properties

Property Description

Views that change by the hour: Silver Creek Valley in the foreground, San Francisco on the horizon on clear days. A southwest-oriented backyard made for outdoor living. And a fully permitted, $600,000+ renovation completed in 2025 that transformed every room with intention. Set within Bel Aire Luxury Estates, a quiet greenbelt enclave minutes from Highway 101 and Silicon Valley, this exceptional two-story residence is offered for the first time in 27 years.
The kitchen anchors the home: a custom LEICHT 'Contino' from the German Kitchen Center in Beverly Hills, with Sub-Zero refrigeration, Wolf professional appliances, and Negresco honed granite. The great room features European oak floors, a Flare fireplace, an 83" LG OLED video wall with surround sound, and Hue lighting synced to audio and video. The primary suite was fully reimagined with a pebble stone walk-in shower and custom cabinetry.
Outside: an outdoor kitchen with BBQ, a wood fire pit with natural gas option, raised herb and spice garden beds, and a row of 10+ citrus and fruit trees, all framed by those ever-changing views.
For 27 years this home has been a gathering place, a base for outdoor adventure, and a front-row seat to sunsets that never repeat. A rare luxury, now offered for the next family to call it home.

Overview

Property Status
Sold
Date Sold
June 8, 2026
Lot Size
0.32 Acres
MLS ID
ML82046745
Property Type
Residential
Year Built
1999

Features & Amenities

Total Area
4,486 Sq.Ft.
Neighborhood
San Jose
Architecture Styles
Luxury
View Description
City Lights, Garden Greenbelt, Hills, Valley
Stories
2
Garage Spaces
3.0
Water Source
Public
Utilities
Natural Gas Available, Public Utilities, Water Public
Pool
In Ground, Sweep
Roof
Tile
Lot Features
Grade Mostly Level
Parking
Attached Garage, Electric Car Hookup
Heat Type
Central Forced Air, Fireplace, Heating_2 plus Zones, Individual Room Controls
Air Conditioning
Ceiling Fan, Central Forced Air, Multi_Zone
Fireplace
Family Room, Gas Burning, Gas Starter, Living Room
Appliances
Cooktop Electric, Dishwasher, Exhaust Fan, Freezer, Garbage Disposal, Hood Over Range, Microwave, Oven Double, Oven Range Built In, Refrigerator, Dryer, Washer, Washer Dryer, Warming Drawer
Other Interior Features
High Ceiling, Video Audio System, Walkin Closet
Sewer
Public Sewer
Substructure
Slab
Elementary School
JamesFranklinSmithElementary
Middle School
ChaboyaMiddle
High School
SilverCreekHigh
School District
EastSideUnionHigh
Sales Price
$5,225,000
Zoning
A-PD

Downloads

Two-story stucco home with dark shutters and a curved walkway at dusk.

Schedule a Tour

We would love to help you see this beautiful home! As a full-service brokerage, we can help you tour. Please submit an offer, and answer questions about the buying process.

Thank you

for your interest in 5335 Beaumont Canyon DR, San Jose, CA 95138

5335 Beaumont Canyon Drive
Navigate
San Jose

Explore San Jose

Search San Jose homes for sale, including luxury homes and new listings

read more
Two-story stucco home with dark shutters and a curved walkway at dusk.
explore in 3d

I'm Interested In

5335 Beaumont Canyon Drive

or
  • CallSamit Shah

    License #01906486

    (408) 314-1828
  • pretitle

    Featured Properties

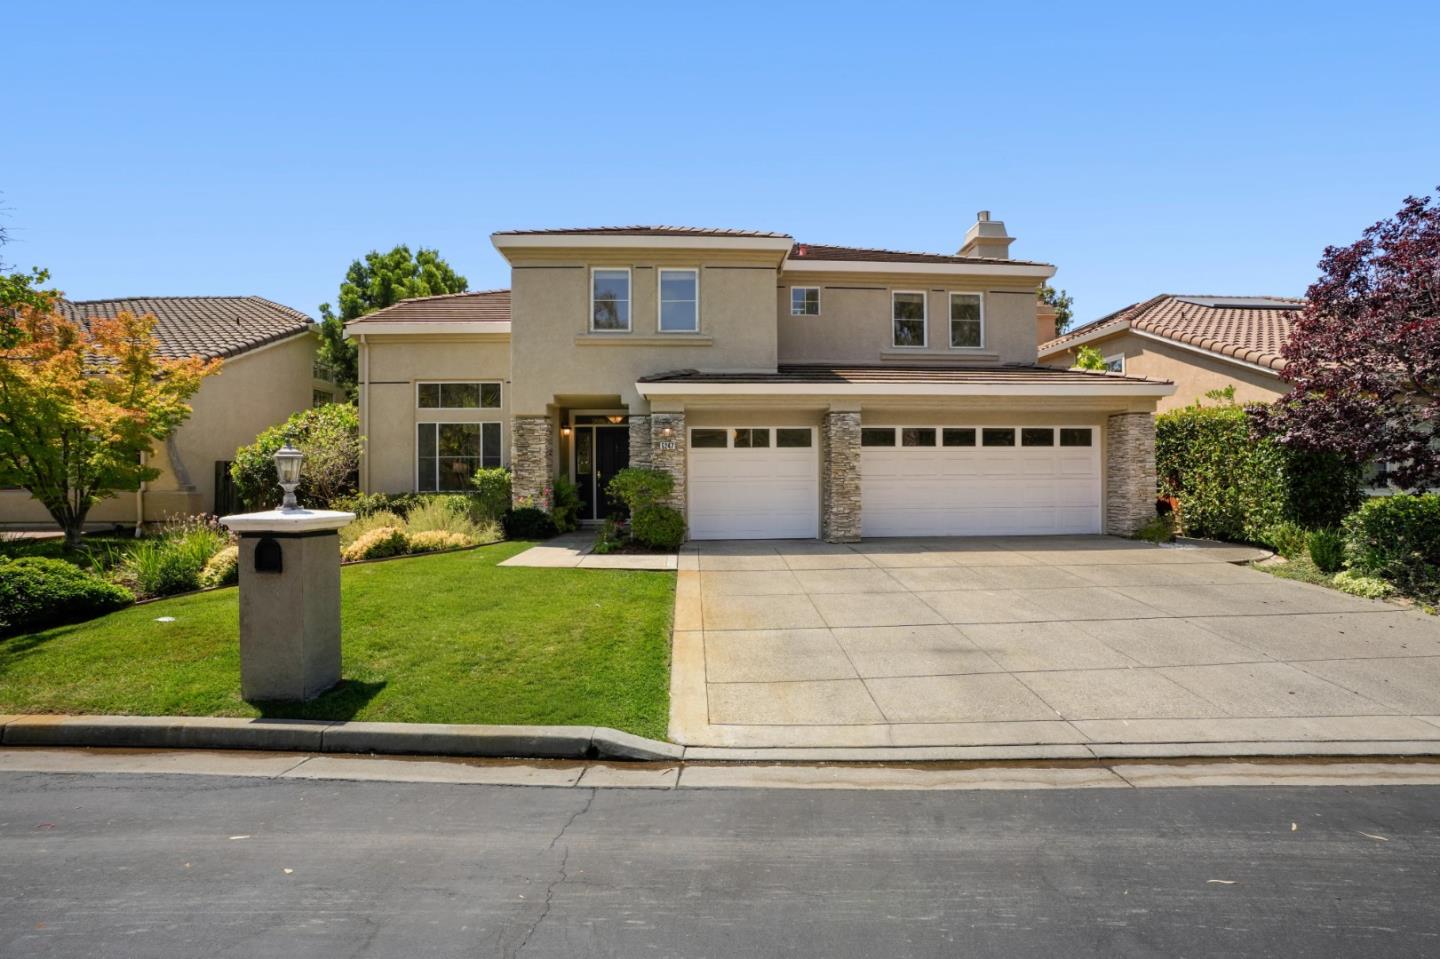
    • Two-story beige house with stone accents, double garage, landscaped lawn, and wide driveway. Pending

      $2,995,000

      5247 Ligurian CT, San Jose, CA 95138

      • 4 Beds
      • 3 Baths
      • 3,112 Sq.Ft.
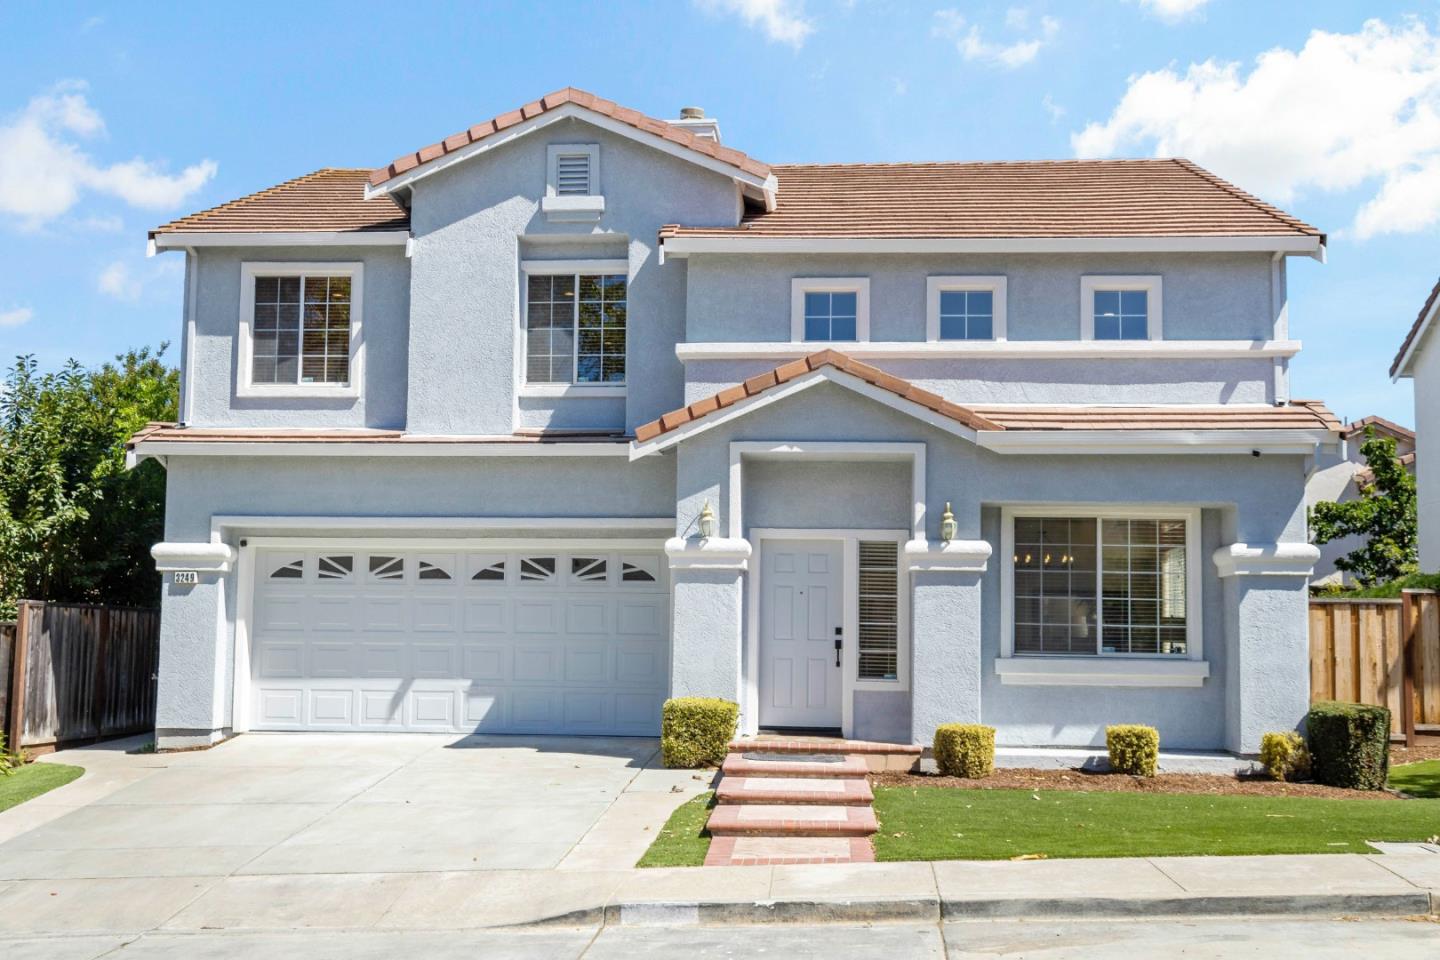
    • Two-story blue stucco house with a tile roof, two-car garage, and landscaped front lawn. For Sale

      $2,300,000

      3249 Esperanza CT, San Jose, CA 95135

      • 5 Beds
      • 3 Baths
      • 2,314 Sq.Ft.
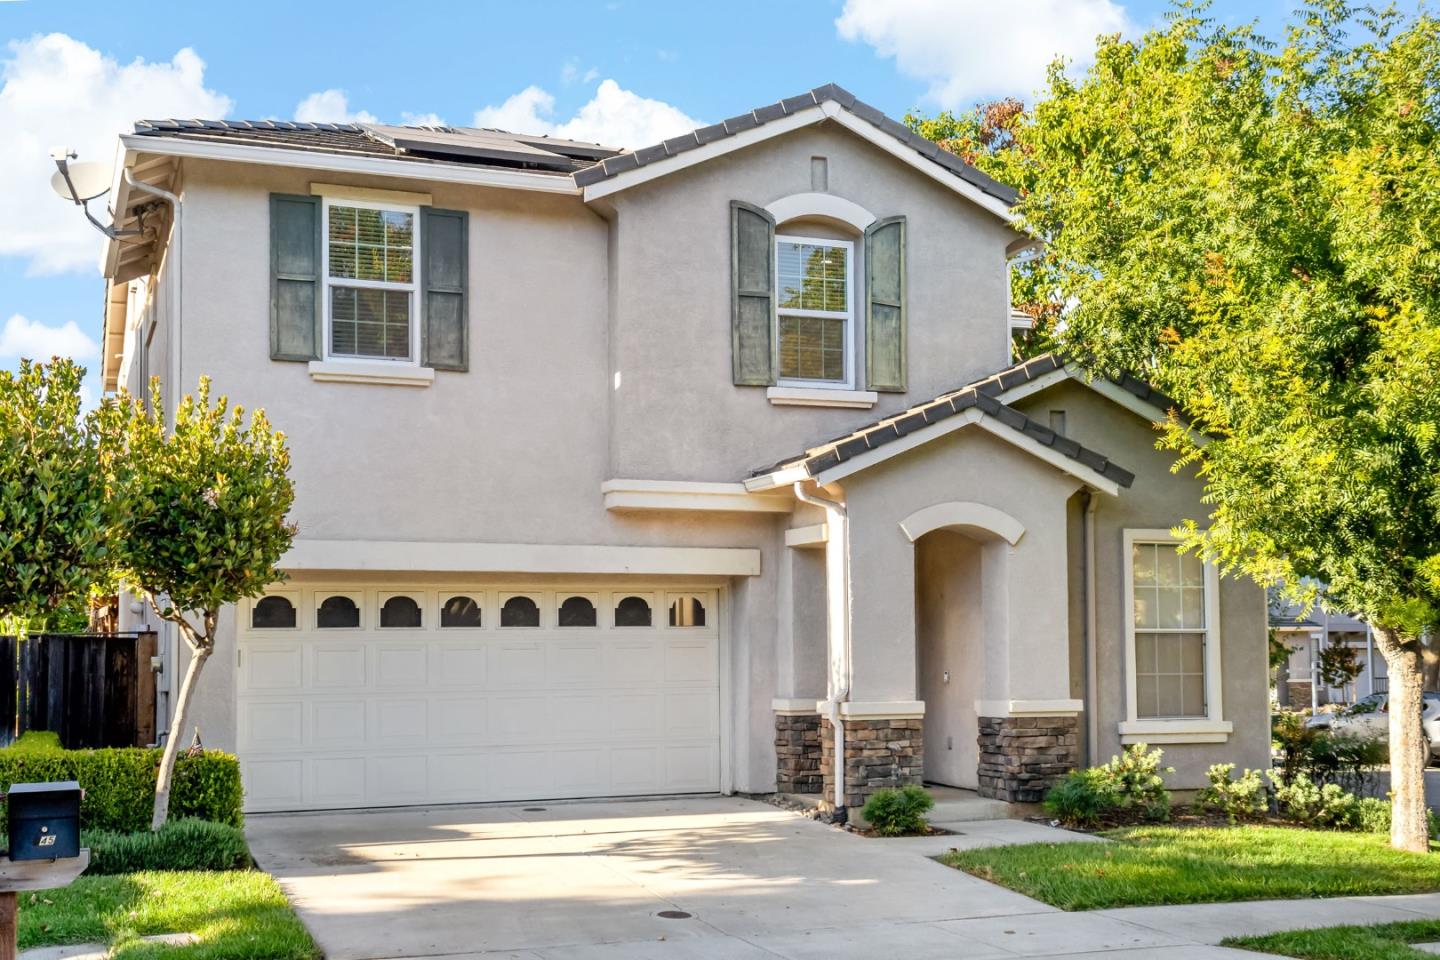
    • Two-story stucco home with a double garage, dark shutters, and stone accents. For Sale

      $1,700,000

      945 Desmet DR, San Jose, CA 95125

      • 4 Beds
      • 3 Baths
      • 2,194 Sq.Ft.
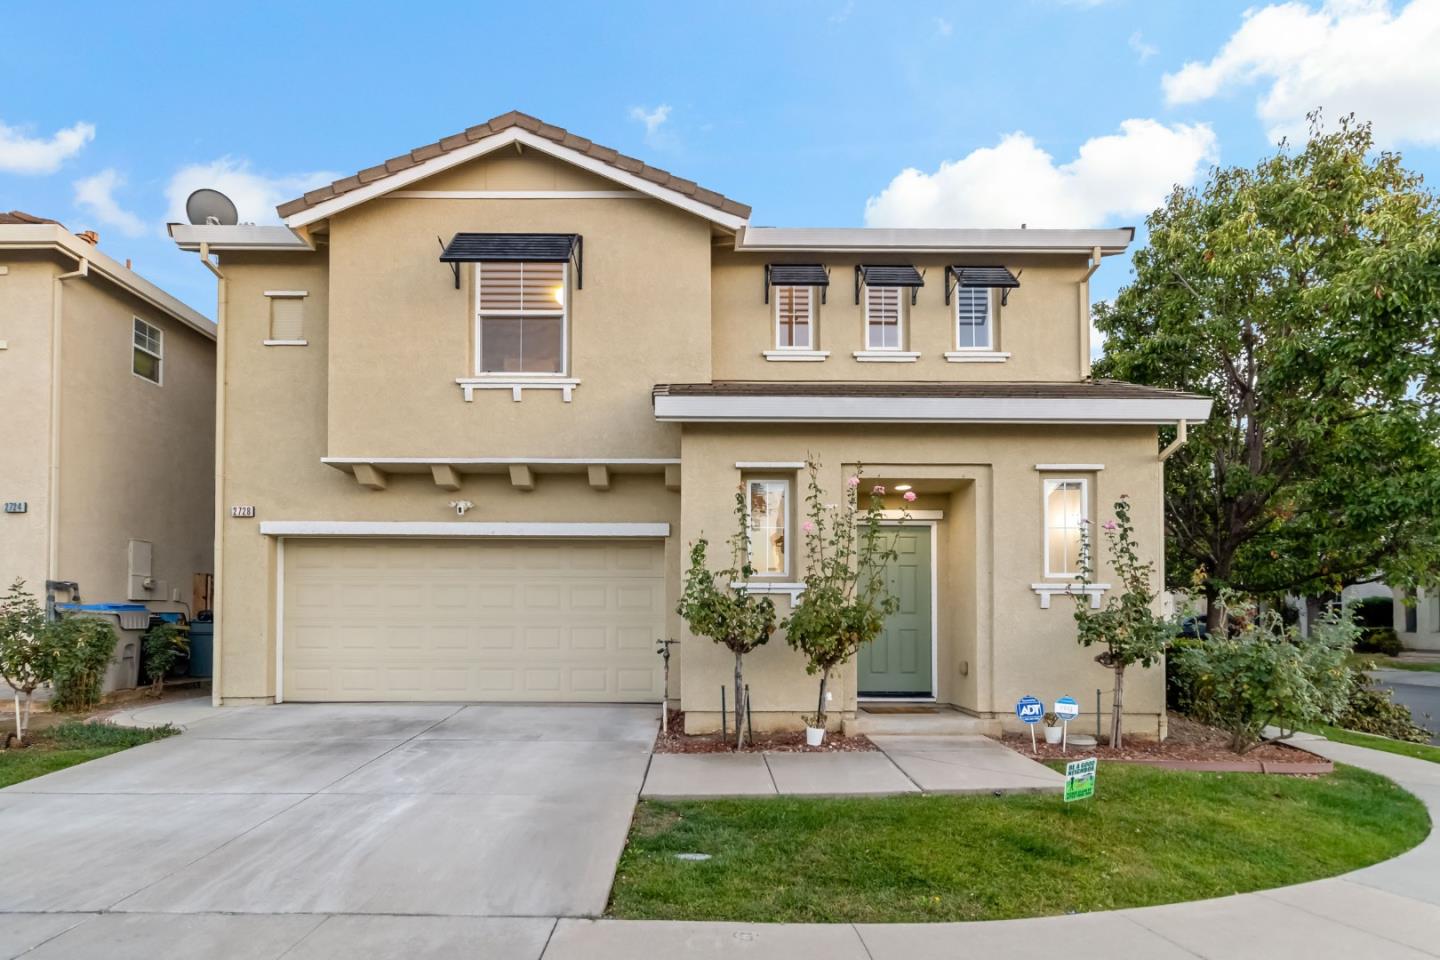
    • Two-story beige stucco house with an attached double garage, covered entry, and landscaped front lawn. Pending

      $1,499,000

      2728 Gilham WAY, San Jose, CA 95148

      • 3 Beds
      • 3 Baths
      • 1,617 Sq.Ft.
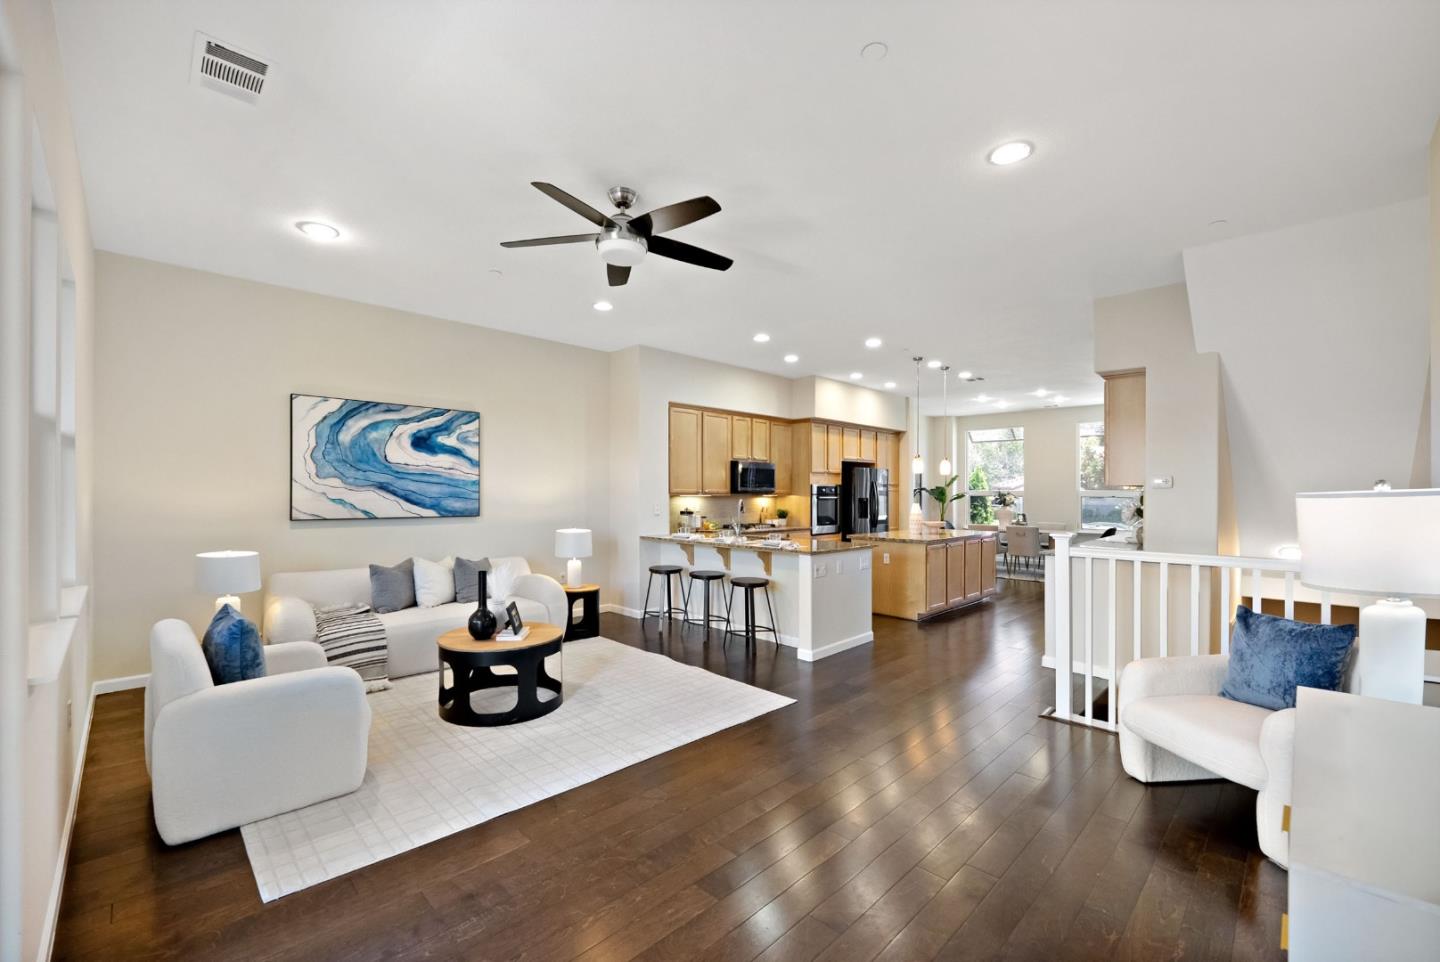
    • Open-plan living room and kitchen with white seating, a wood-cabinet island, and dark hardwood floors. For Sale

      $1,398,000

      3035 Ruby AVE, San Jose, CA 95135

      • 3 Beds
      • 3 Baths
      • 1,862 Sq.Ft.
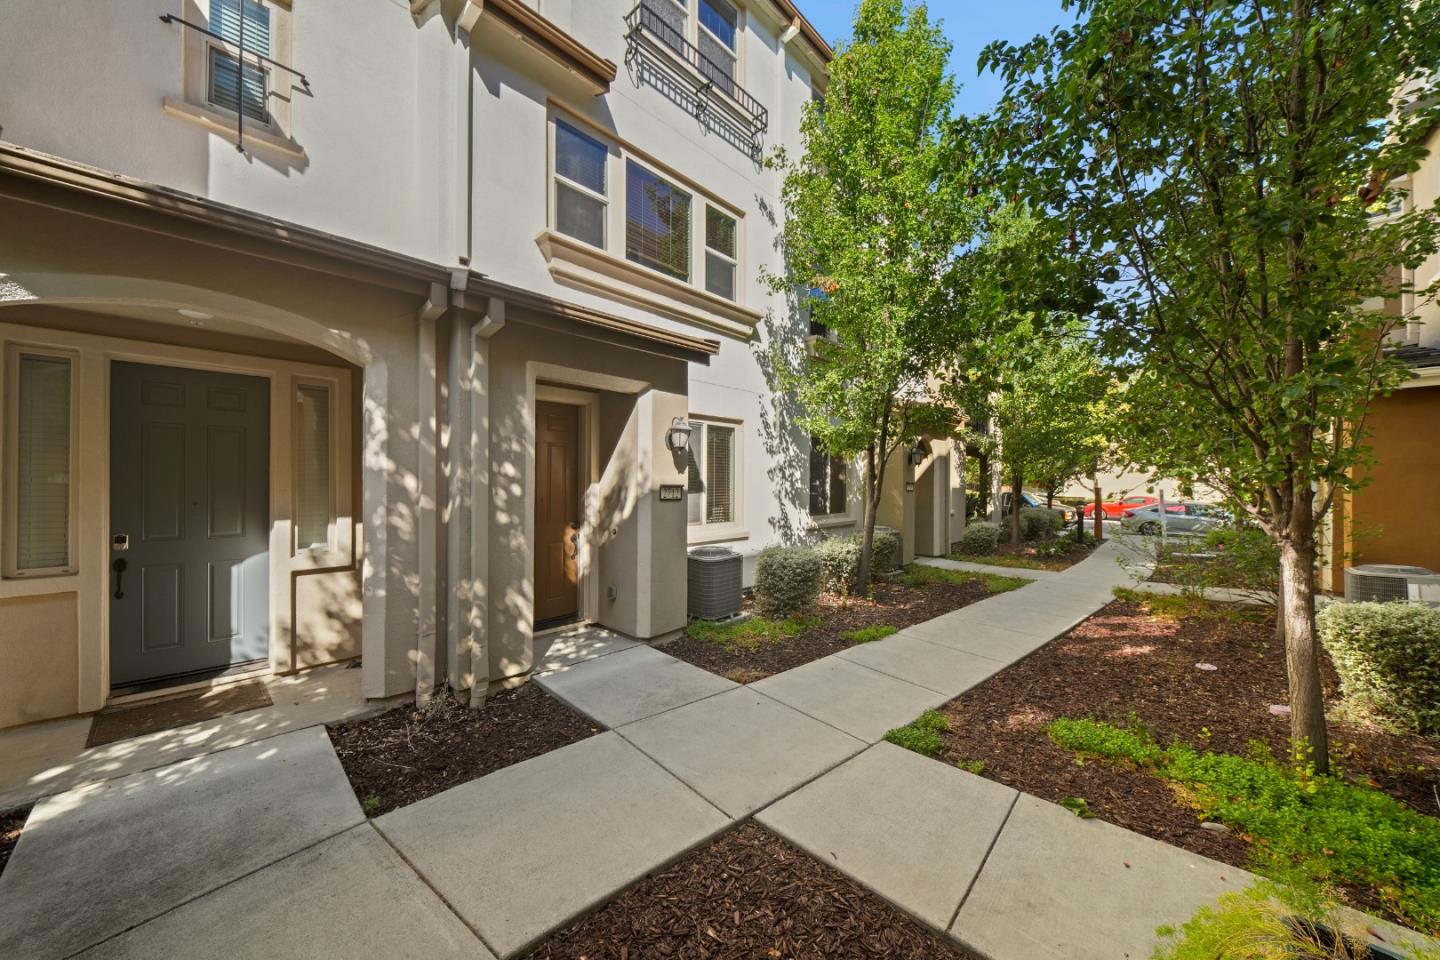
    • Attached homes with recessed entryways and balconies beside a tree-lined sidewalk. For Sale

      $999,000

      2712 Ferrara CIR, San Jose, CA 95111

      • 3 Beds
      • 4 Baths
      • 1,856 Sq.Ft.
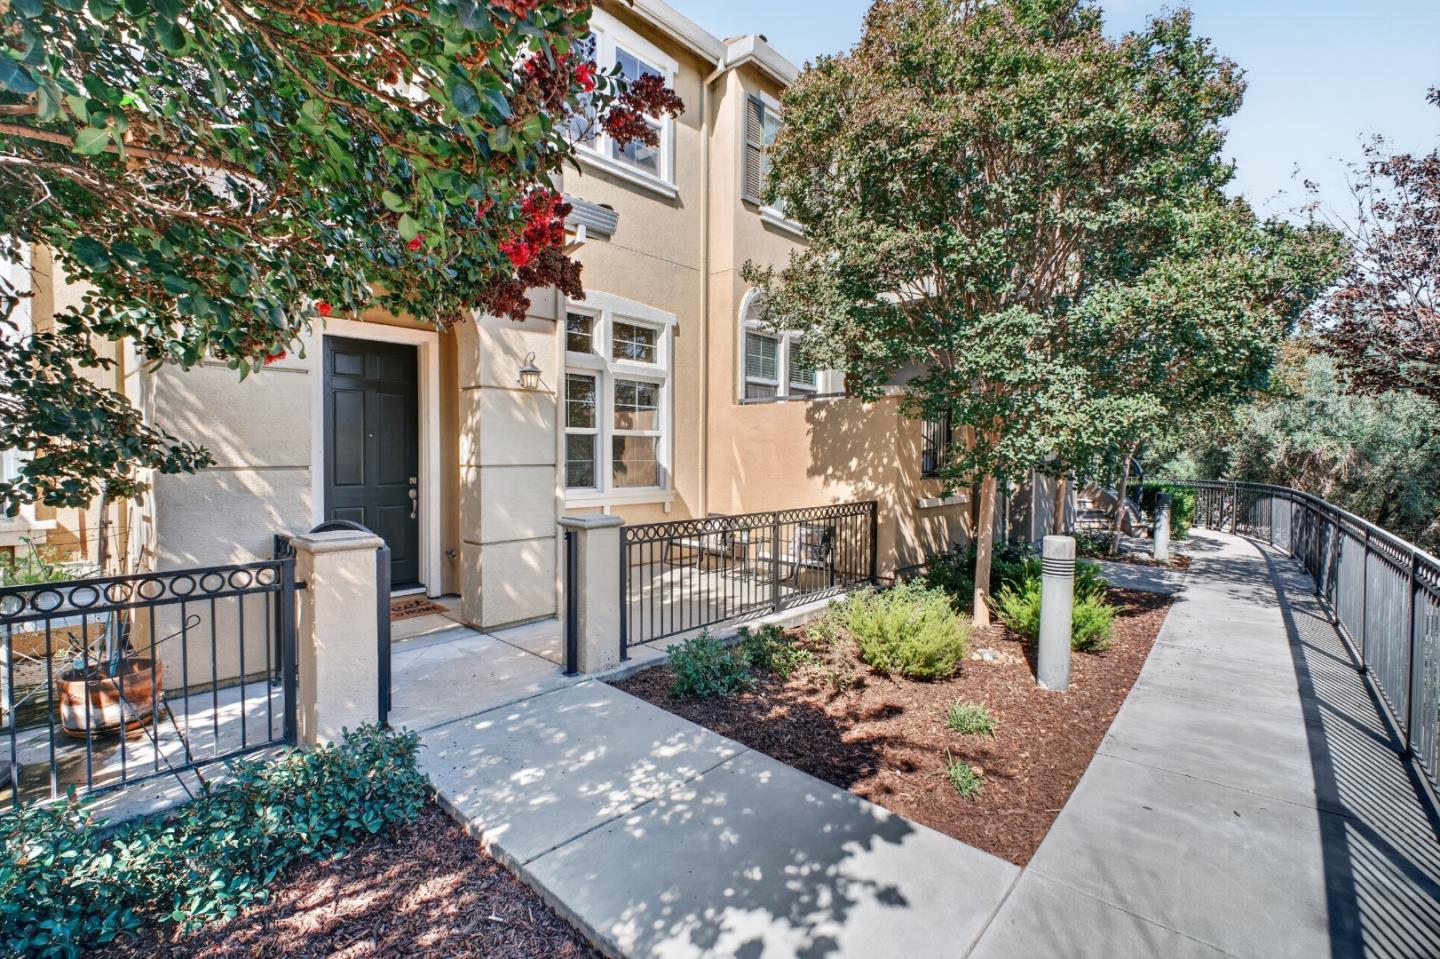
    • Beige building entrance beside a landscaped walkway with black metal railings and mature trees. Pending

      $899,000

      2252 Winepol LOOP, San Jose, CA 95125

      • 3 Beds
      • 3 Baths
      • 1,480 Sq.Ft.
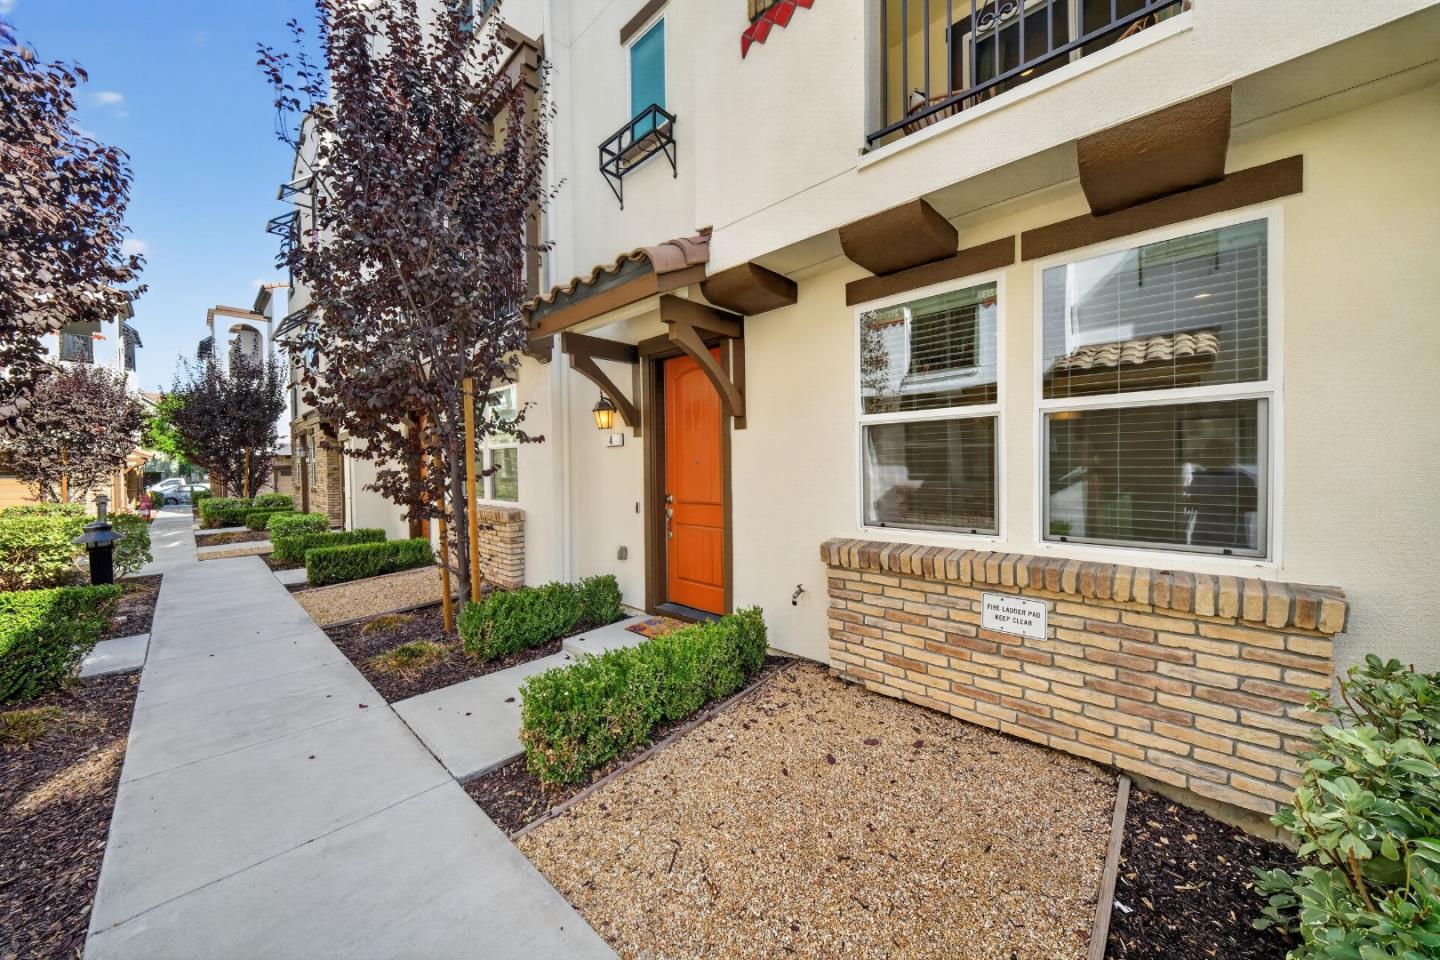
    • Building exterior with an orange entry door, timber awning, brick trim, and landscaped walkway. For Sale

      $898,000

      2731 Viterbo CT 4, San Jose, CA 95111

      • 3 Beds
      • 4 Baths
      • 1,848 Sq.Ft.
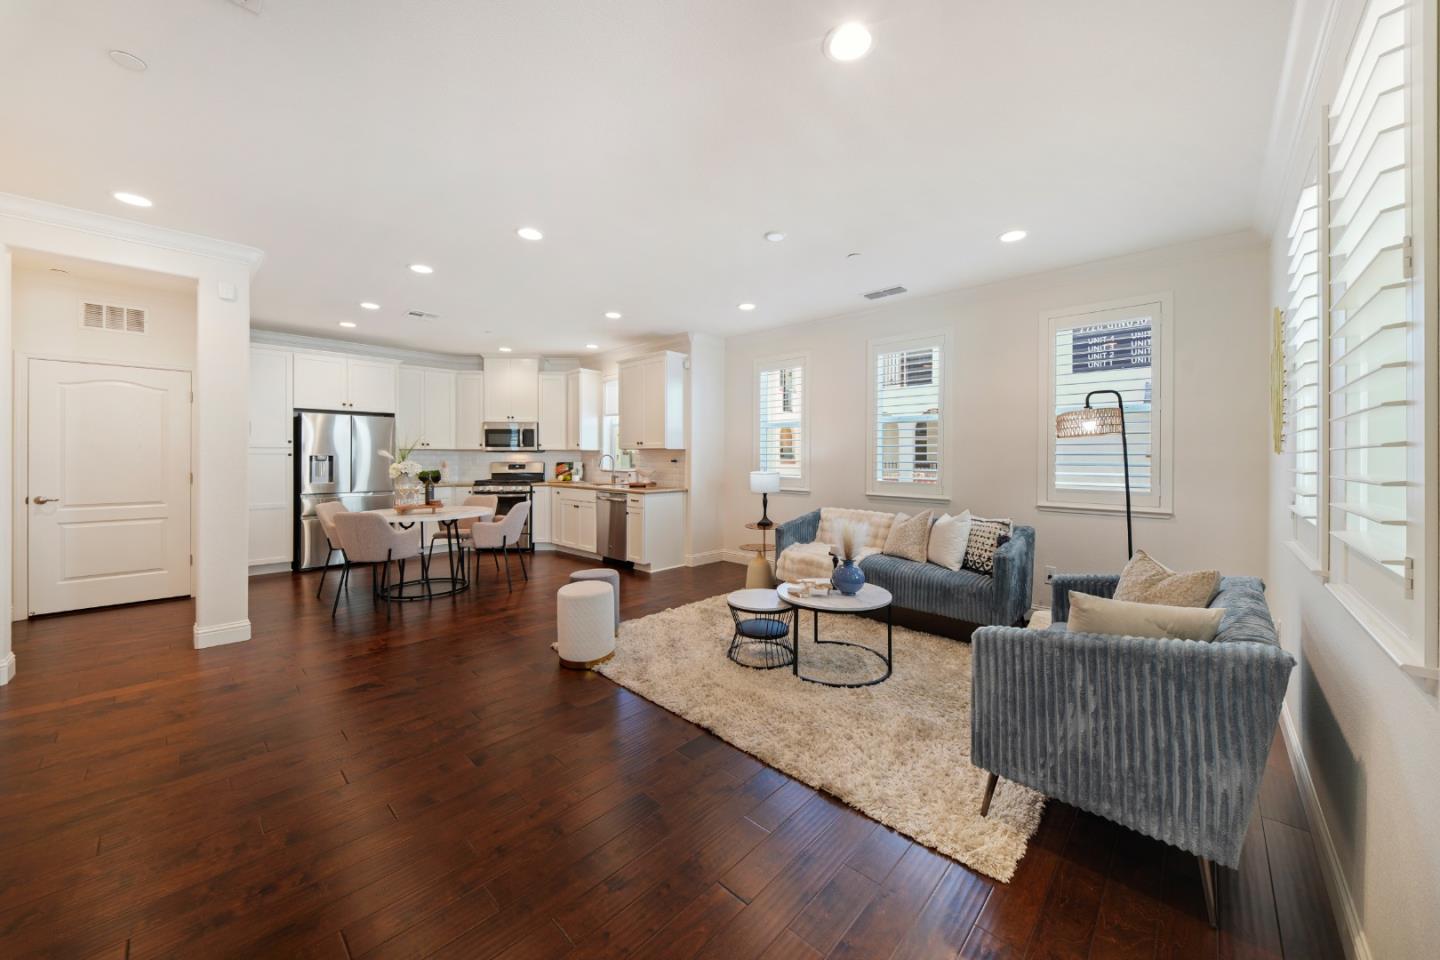
    • Open-plan living room and kitchen with blue-gray sofas, white cabinetry, and dark hardwood floors. Pending

      $798,000

      73 Montecito Vista DR 5, San Jose, CA 95111

      • 2 Beds
      • 3 Baths
      • 1,303 Sq.Ft.
    View All Properties

    Search Homes For Sale By Neighborhood

    Follow Us On Instagram