Leave a Message
Thank you for your message. We will be in touch with you shortly.
Explore Our Properties

Property Description

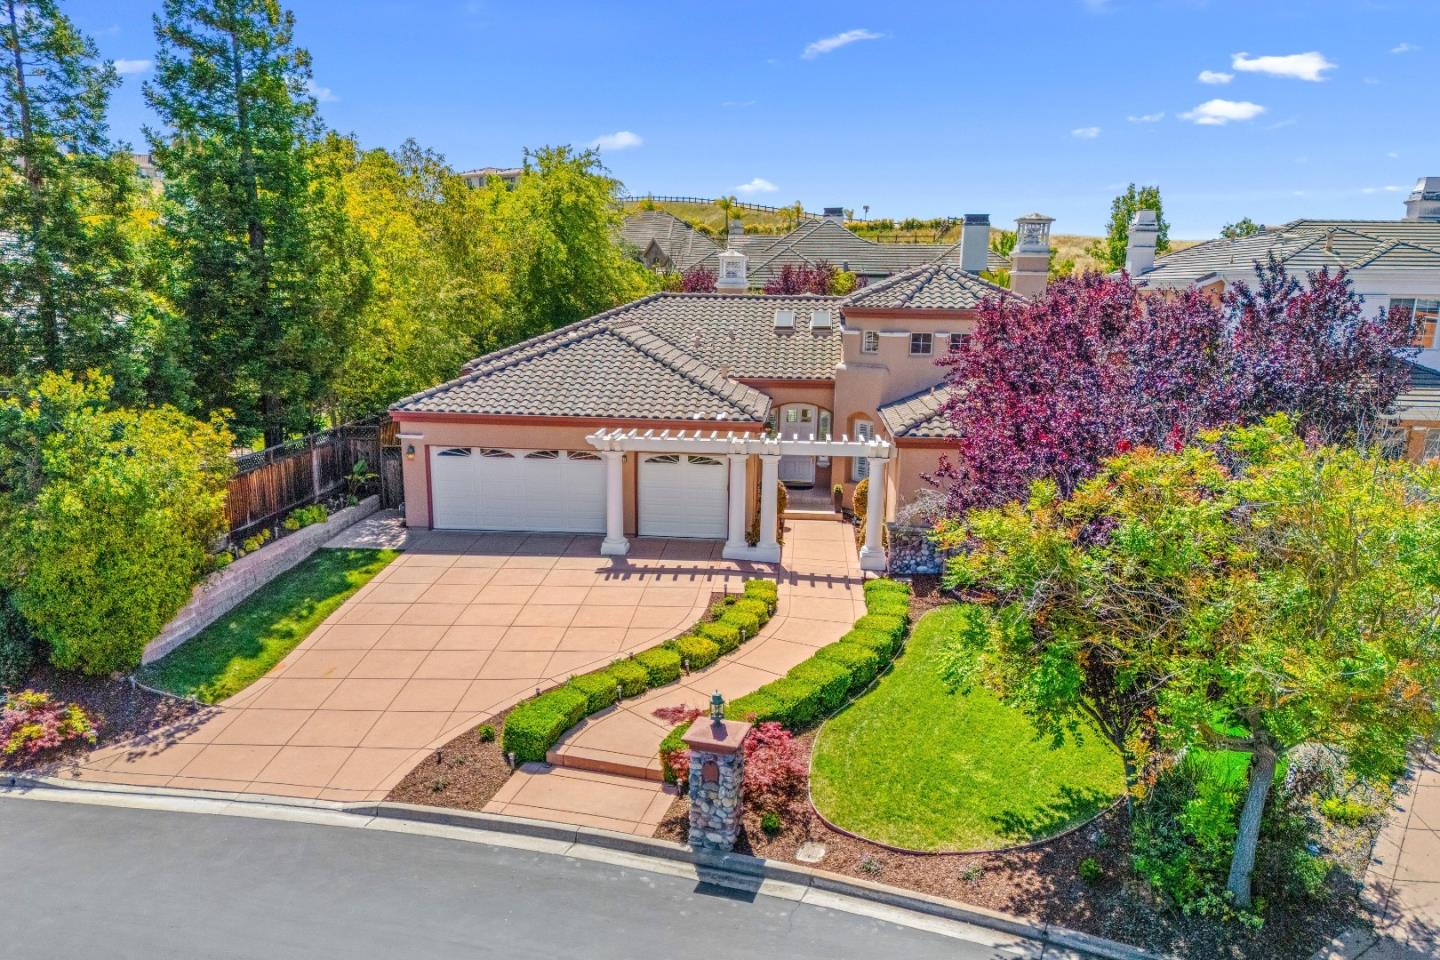
Welcome Home to Luxury in Silver Creek Valley Country Club! This stunning, completely renovated, popular single level "Siena" floor plan combines privacy and elegance with warmth and functionality, truly a must-see! Located in the Augusta Collection, this home offers 2,920 sq. ft. of elegant living with 3/4 bedrooms, 3.5 bathrooms, plus an office/den, situated on a 13,199 sq. ft. oversized lot. Step inside to high ceilings, abundant natural light, plantation shutters, and gleaming floors throughout. Entertain in style in the gourmet kitchen that expands into a family style great room, kitchen nook combo surrounding a custom quartzite counter. Enjoy newer appliances, wine refrigerator, espresso machine and a magnificent Bosch gas stove. Set up for multi-generational living or a guest wing, one side of the home has 2/3 bedrooms, 2 baths, creating a private living area at the opposite end of the home from the Primary Bedroom. The bathrooms are an oasis with custom tile designs, new cabinets and skylights that drench the room with light. Located on an expansive lot, this home has a peaceful, private back yard. Additional luxury features include a separate formal dining room and living rooms, solar panels, Nest thermostat, built-in BBQ, slate patio, beautiful landscaping and more.
Overview

Property Status
Sold
Date Sold
May 26, 2026
Lot Size
0.3 Acres
MLS ID
ML82046047
Property Type
Residential
Year Built
1996

Features & Amenities

Total Area
2,920 Sq.Ft.
Neighborhood
San Jose
Architecture Styles
Luxury, Mediterranean
View Description
Garden Greenbelt
Stories
1
Garage Spaces
3.0
Water Source
Public
Utilities
Natural Gas Available, Public Utilities, Water Public, Solar
Pool
Community Facility
Roof
Tile, Clay
Lot Features
Ground Floor
Parking
Attached Garage
Heat Type
Central Forced Air_Gas, Gas, Solar
Air Conditioning
Central Forced Air
Laundry Room
Inside, In Utility Room
Fireplace
Family Room, Gas Starter, Living Room, Primary Bedroom
Appliances
Cooktop Gas, Dishwasher, Garbage Disposal, Hood Over Range, Ice Maker, Microwave, Oven Self Cleaning, Oven Range Built In Gas, Refrigerator, Wine Refrigerator, Dryer, Washer
Other Interior Features
High Ceiling, Walkin Closet
Sewer
Public Sewer
Substructure
Concrete Perimeter, Raised, Crawl Space
HOA Amenities
Club House, Community Pool, Community Security Gate, Concierge, Door Person, Garden Greenbelt Trails, Golf Course, Gym Exercise Facility, Putting Green
Elementary School
SilverOakElementary
Middle School
ChaboyaMiddle
High School
SilverCreekHigh
School District
EastSideUnionHigh
Sales Price
$3,625,000
HOA
$220/mo
Zoning
A-PD

Downloads

Two-story home with a broad driveway, tiled roof, and landscaped front yard.

Schedule a Tour

We would love to help you see this beautiful home! As a full-service brokerage, we can help you tour. Please submit an offer, and answer questions about the buying process.

Thank you

for your interest in 5581 Arezzo DR, San Jose, CA 95138

5581 Arezzo Drive
Navigate
San Jose

Explore San Jose

Search San Jose homes for sale, including luxury homes and new listings

read more

I'm Interested In

5581 Arezzo Drive

or
  • CallSamit Shah

    License #01906486

    (408) 314-1828
  • pretitle

    Featured Properties

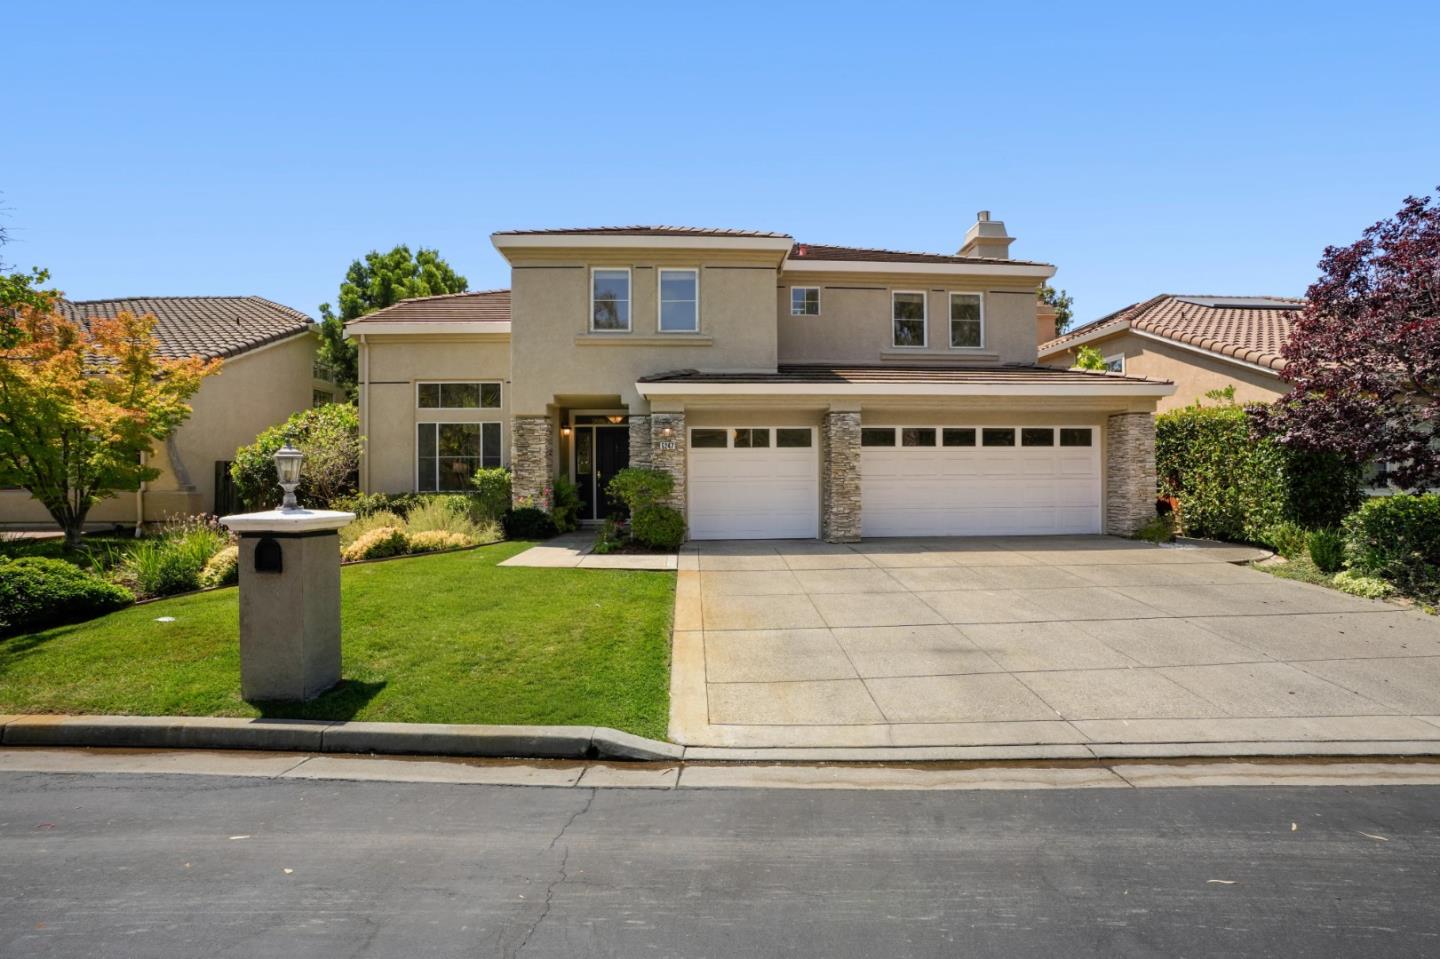
    • Two-story beige house with stone accents, double garage, landscaped lawn, and wide driveway. Pending

      $2,995,000

      5247 Ligurian CT, San Jose, CA 95138

      • 4 Beds
      • 3 Baths
      • 3,112 Sq.Ft.
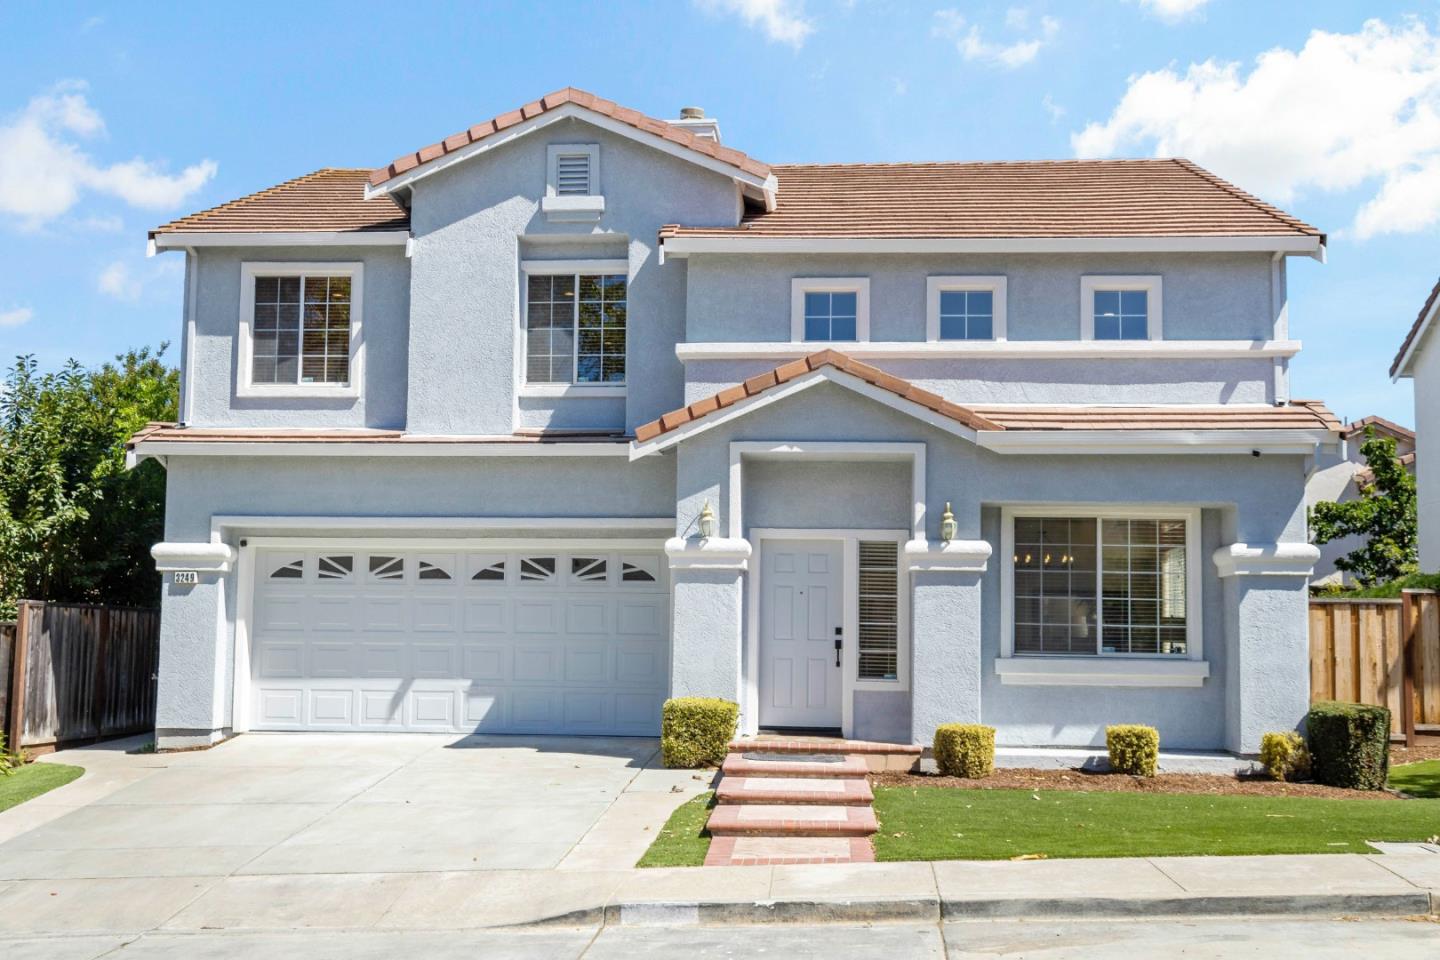
    • Two-story blue stucco house with a tile roof, two-car garage, and landscaped front lawn. For Sale

      $2,300,000

      3249 Esperanza CT, San Jose, CA 95135

      • 5 Beds
      • 3 Baths
      • 2,314 Sq.Ft.
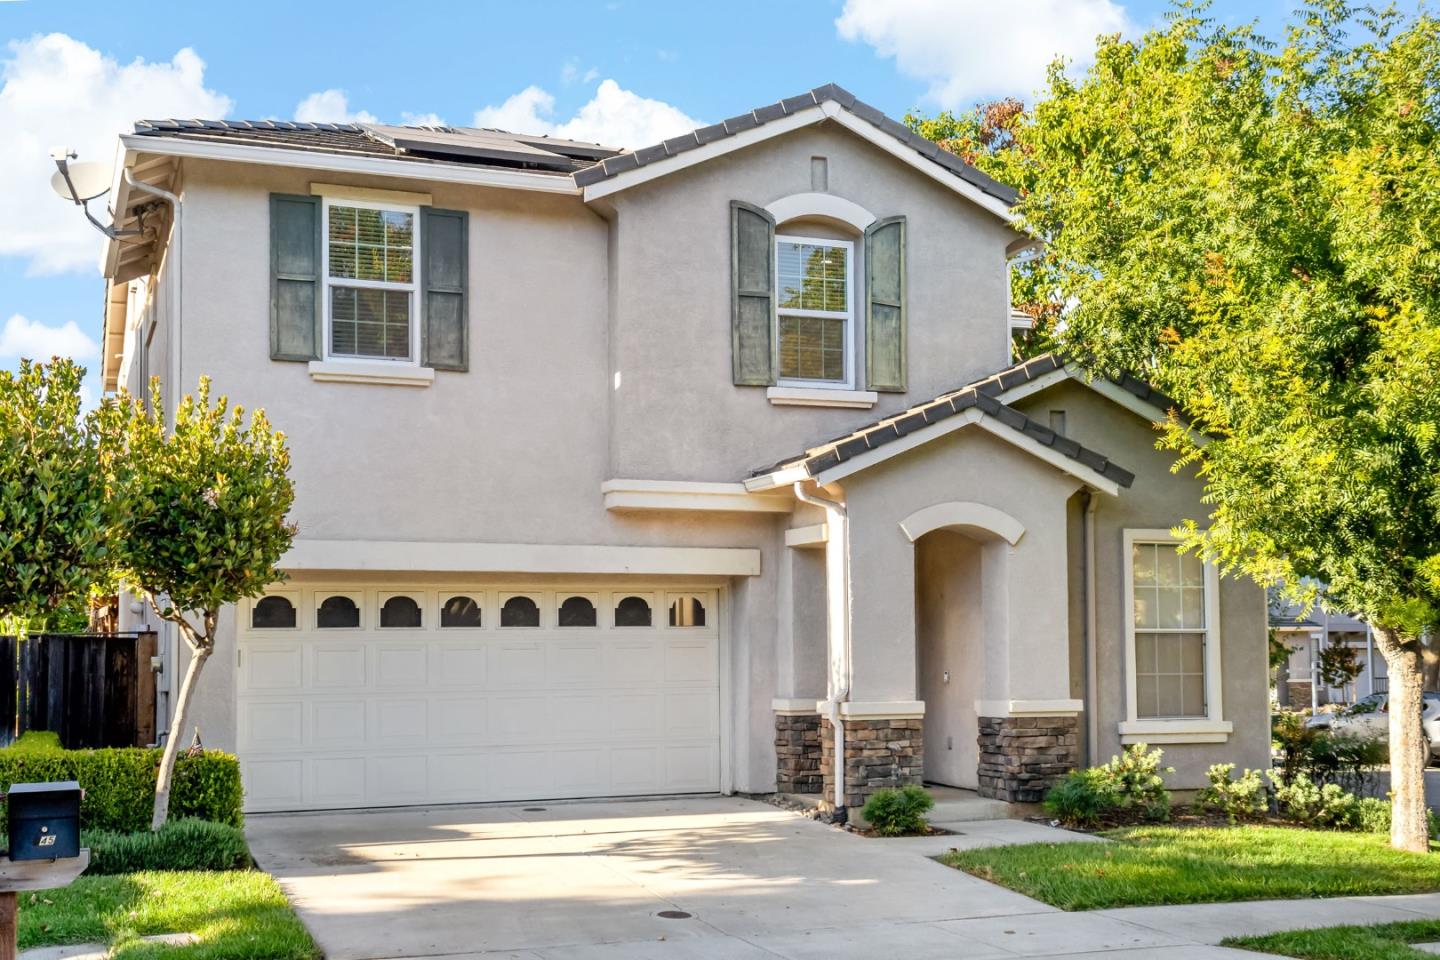
    • Two-story stucco home with a double garage, dark shutters, and stone accents. For Sale

      $1,700,000

      945 Desmet DR, San Jose, CA 95125

      • 4 Beds
      • 3 Baths
      • 2,194 Sq.Ft.
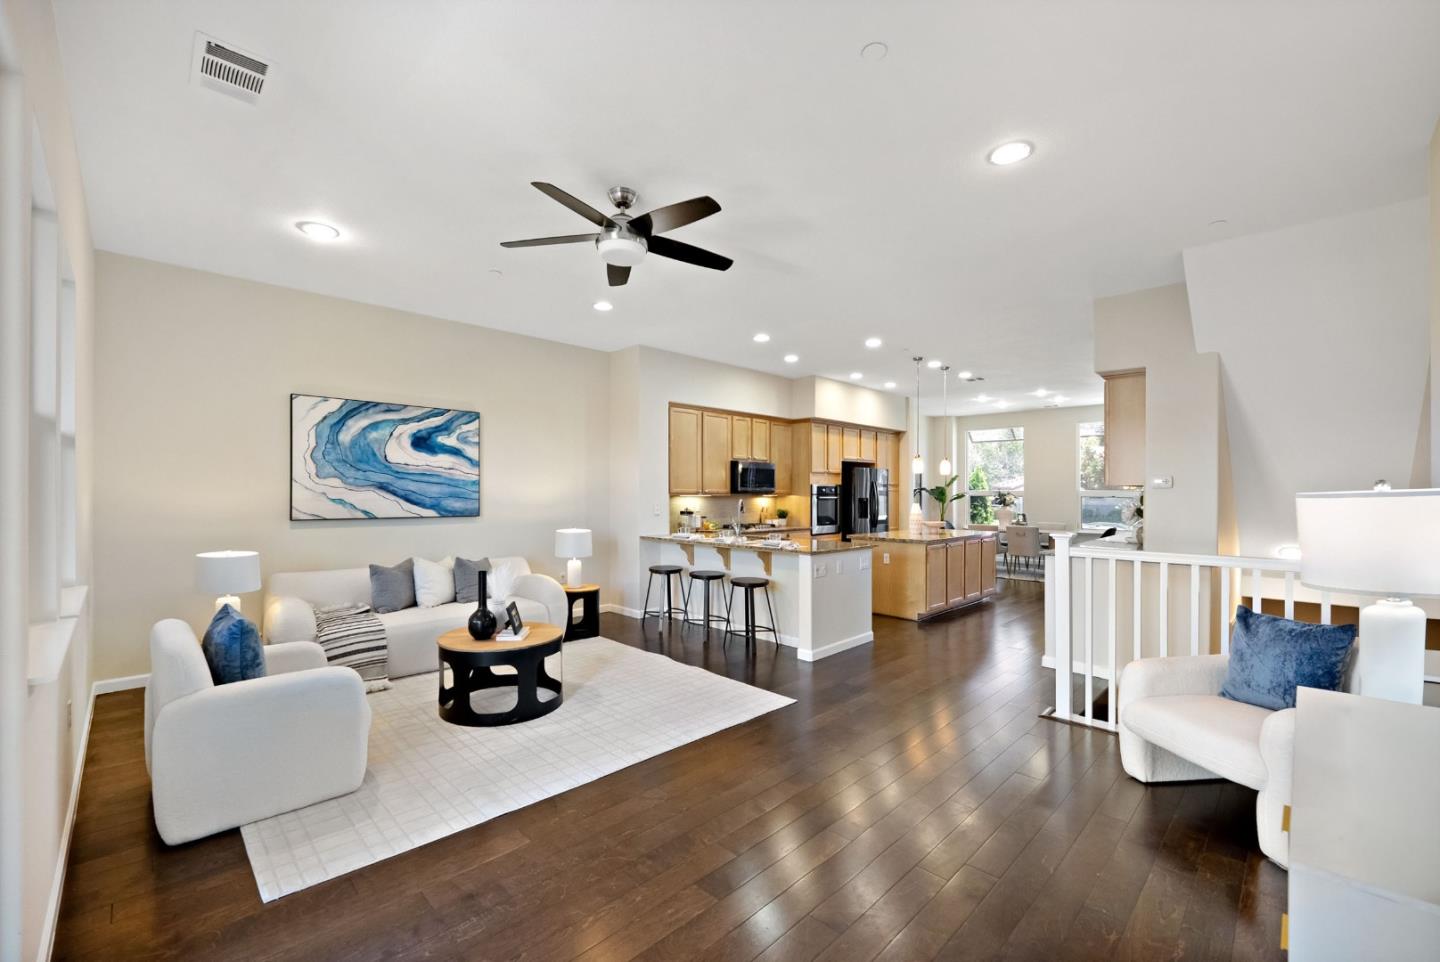
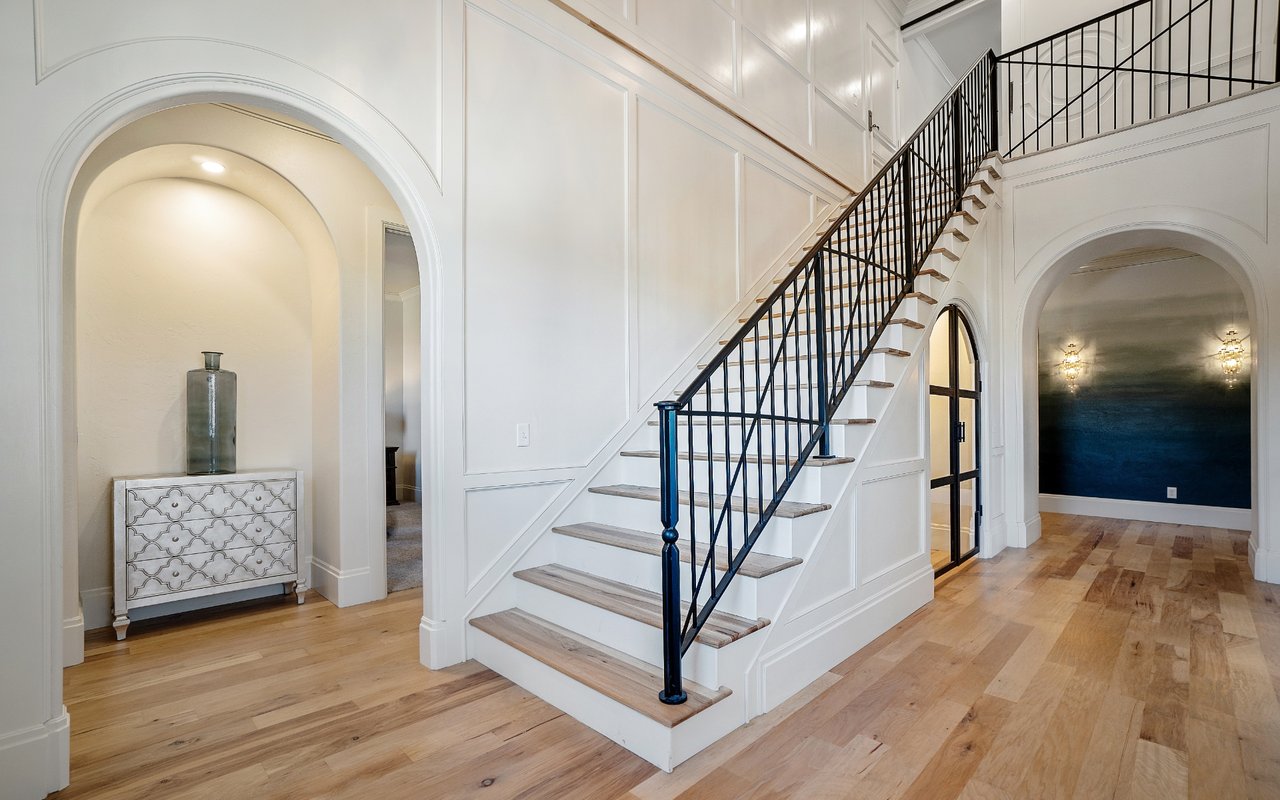
    • Open-plan living room and kitchen with white seating, a wood-cabinet island, and dark hardwood floors. For Sale

      $1,398,000

      3035 Ruby AVE, San Jose, CA 95135

      • 3 Beds
      • 3 Baths
      • 1,862 Sq.Ft.
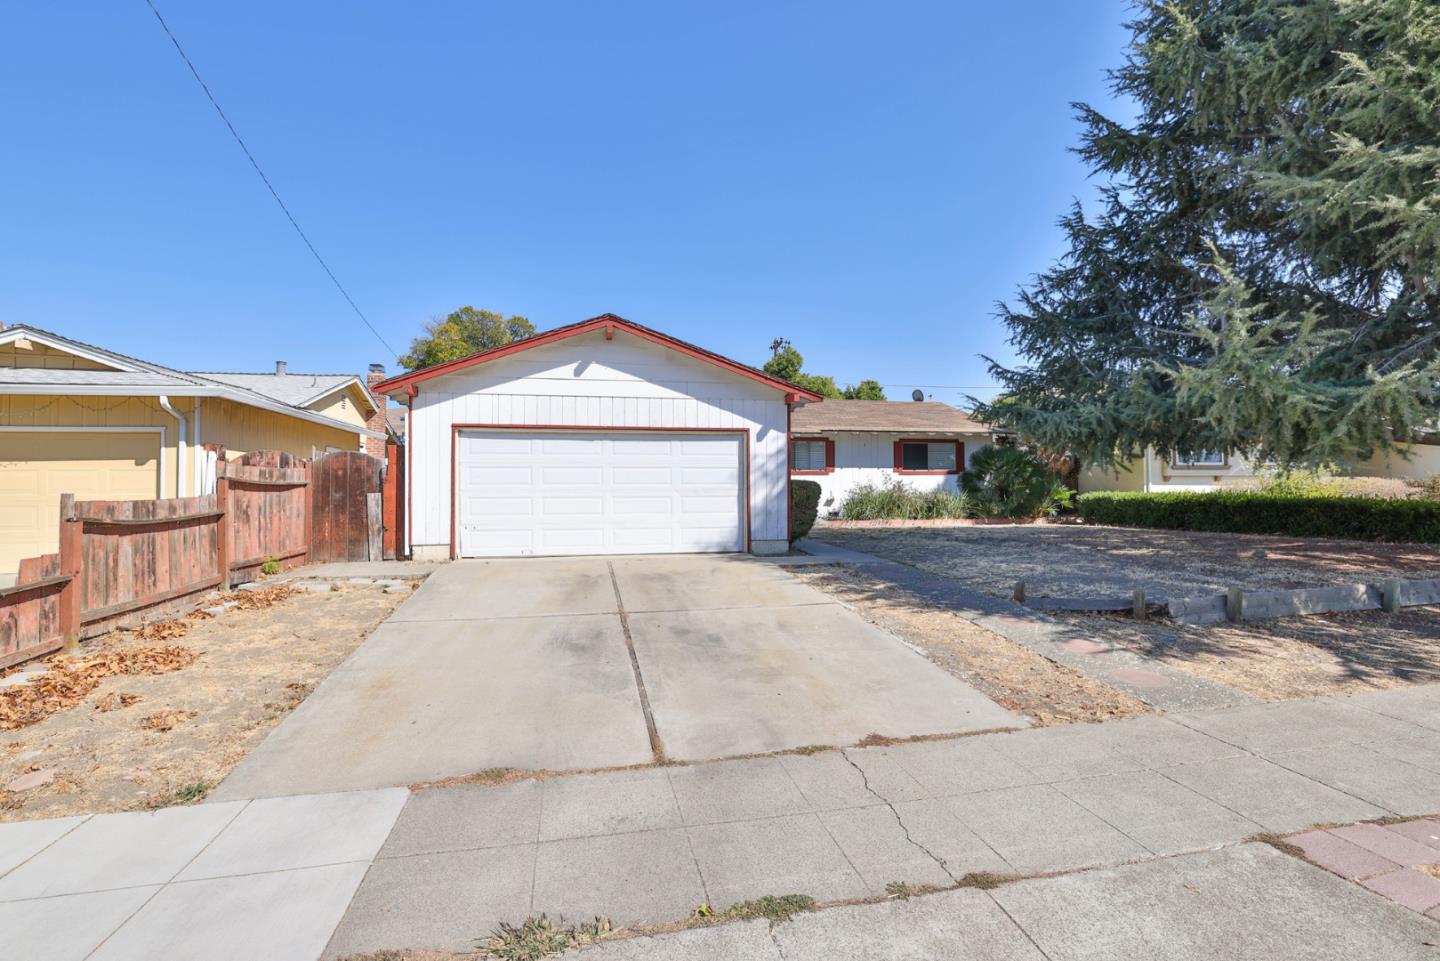
    • 1392 Turlock LN For Sale

      $1,250,000

      1392 Turlock LN, San Jose, CA 95132

      • 3 Beds
      • 2 Baths
      • 1,200 Sq.Ft.
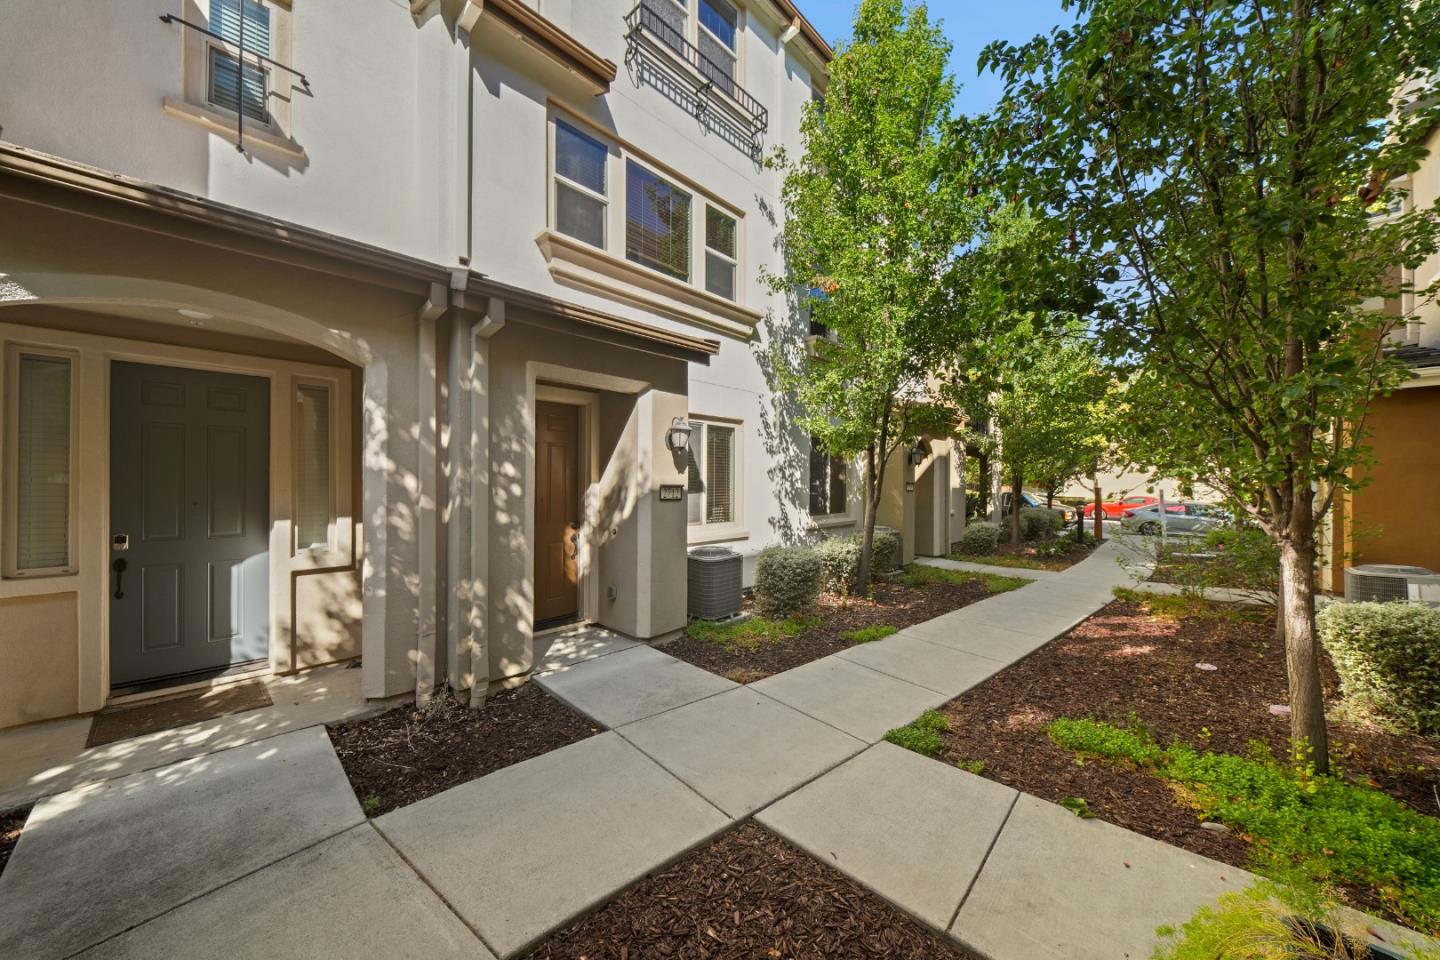
    • Attached homes with recessed entryways and balconies beside a tree-lined sidewalk. For Sale

      $999,000

      2712 Ferrara CIR, San Jose, CA 95111

      • 3 Beds
      • 4 Baths
      • 1,856 Sq.Ft.
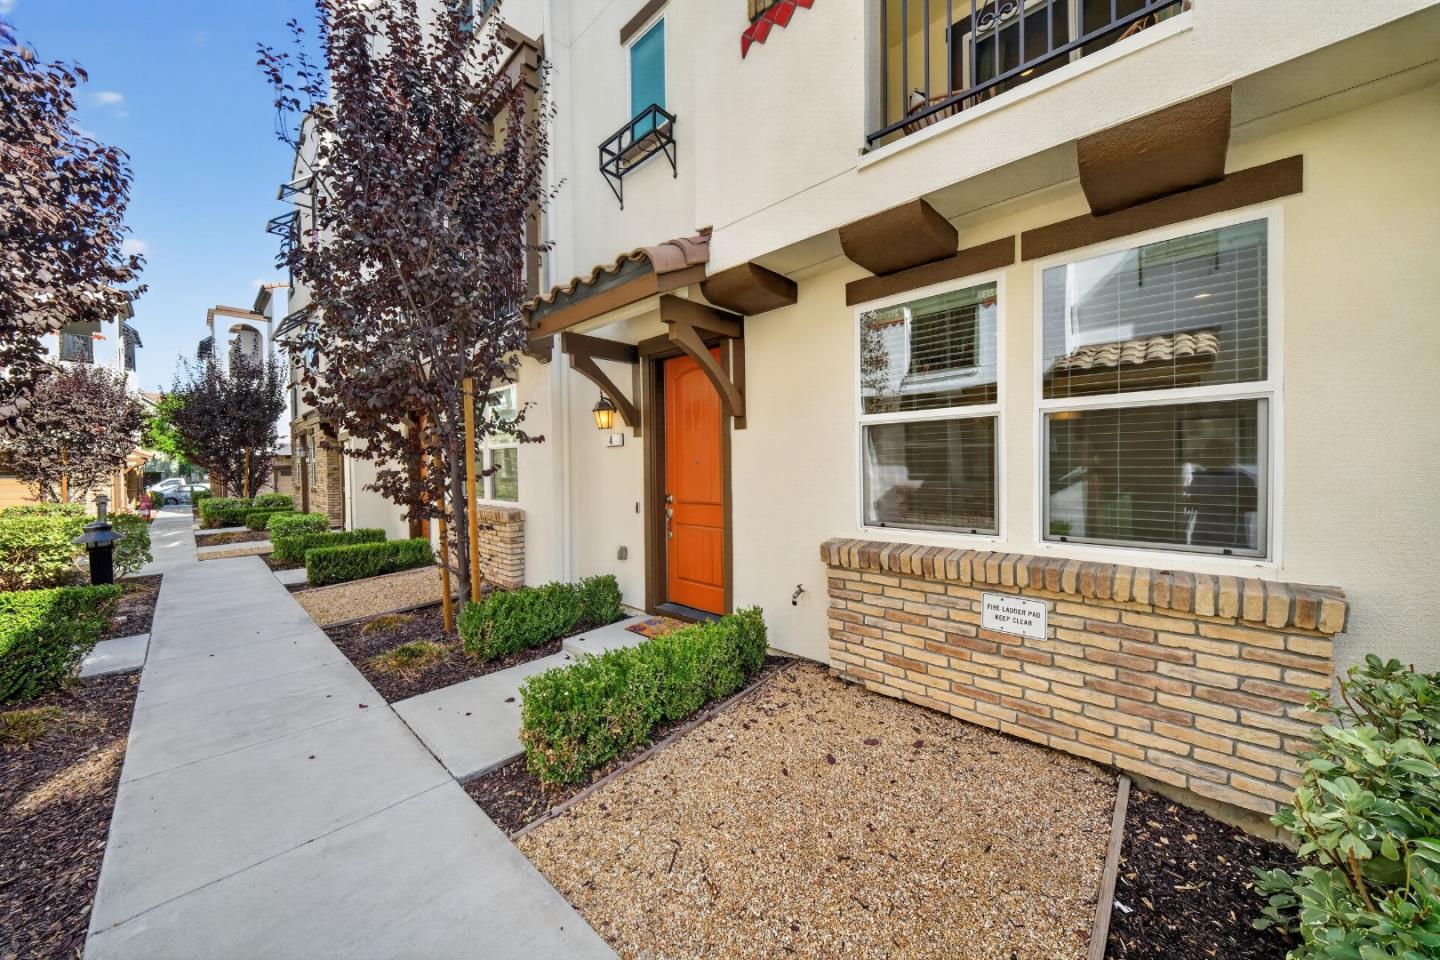
    • Building exterior with an orange entry door, timber awning, brick trim, and landscaped walkway. For Sale

      $898,000

      2731 Viterbo CT 4, San Jose, CA 95111

      • 3 Beds
      • 4 Baths
      • 1,848 Sq.Ft.
    View All Properties

    Search Homes For Sale By Neighborhood

    Follow Us On Instagram